2614 Paige Circle
2614 Paige Circle
2614 Paige Circle
2614 Paige Circle
2614 Paige Circle
2614 Paige Circle
2614 Paige Circle
2614 Paige Circle
2614 Paige Circle
2614 Paige Circle
2614 Paige Circle
2614 Paige Circle
2614 Paige Circle
2614 Paige Circle
2614 Paige Circle
2614 Paige Circle
2614 Paige Circle
2614 Paige Circle
2614 Paige Circle
2614 Paige Circle
2614 Paige Circle
2614 Paige Circle
2614 Paige Circle
2614 Paige Circle
2614 Paige Circle
2614 Paige Circle
2614 Paige Circle
2614 Paige Circle
2614 Paige Circle
2614 Paige Circle
2614 Paige Circle
2614 Paige Circle
2614 Paige Circle
2614 Paige Circle
2614 Paige Circle
2614 Paige Circle
2614 Paige Circle
2614 Paige Circle
2614 Paige Circle
2614 Paige Circle
2614 Paige Circle
2614 Paige Circle
2614 Paige Circle
2614 Paige Circle
2614 Paige Circle
2614 Paige Circle
2614 Paige Circle
2614 Paige Circle
2614 Paige Circle
2614 Paige Circle
2614 Paige Circle
2614 Paige Circle
2614 Paige Circle
2614 Paige Circle
2614 Paige Circle
2614 Paige Circle
SEE ALL PHOTOS
2614 Paige Circle
2614 Paige Circle
2614 Paige Circle
2614 Paige Circle
2614 Paige Circle
2614 Paige Circle
2614 Paige Circle
2614 Paige Circle
2614 Paige Circle
2614 Paige Circle
2614 Paige Circle
2614 Paige Circle
2614 Paige Circle
2614 Paige Circle
2614 Paige Circle
2614 Paige Circle
2614 Paige Circle
2614 Paige Circle
2614 Paige Circle
2614 Paige Circle
2614 Paige Circle
2614 Paige Circle
2614 Paige Circle
2614 Paige Circle
2614 Paige Circle
2614 Paige Circle
2614 Paige Circle
2614 Paige Circle
2614 Paige Circle
2614 Paige Circle
2614 Paige Circle
2614 Paige Circle
2614 Paige Circle
2614 Paige Circle
2614 Paige Circle
2614 Paige Circle
2614 Paige Circle
2614 Paige Circle
2614 Paige Circle
2614 Paige Circle
2614 Paige Circle
2614 Paige Circle
2614 Paige Circle
2614 Paige Circle
2614 Paige Circle
2614 Paige Circle
2614 Paige Circle
2614 Paige Circle
2614 Paige Circle
2614 Paige Circle
2614 Paige Circle
2614 Paige Circle
2614 Paige Circle
2614 Paige Circle
2614 Paige Circle
2614 Paige Circle
For Sale

2614 Paige Circle

2614 Paige Circle, Panama City, FL 32405

$355,000
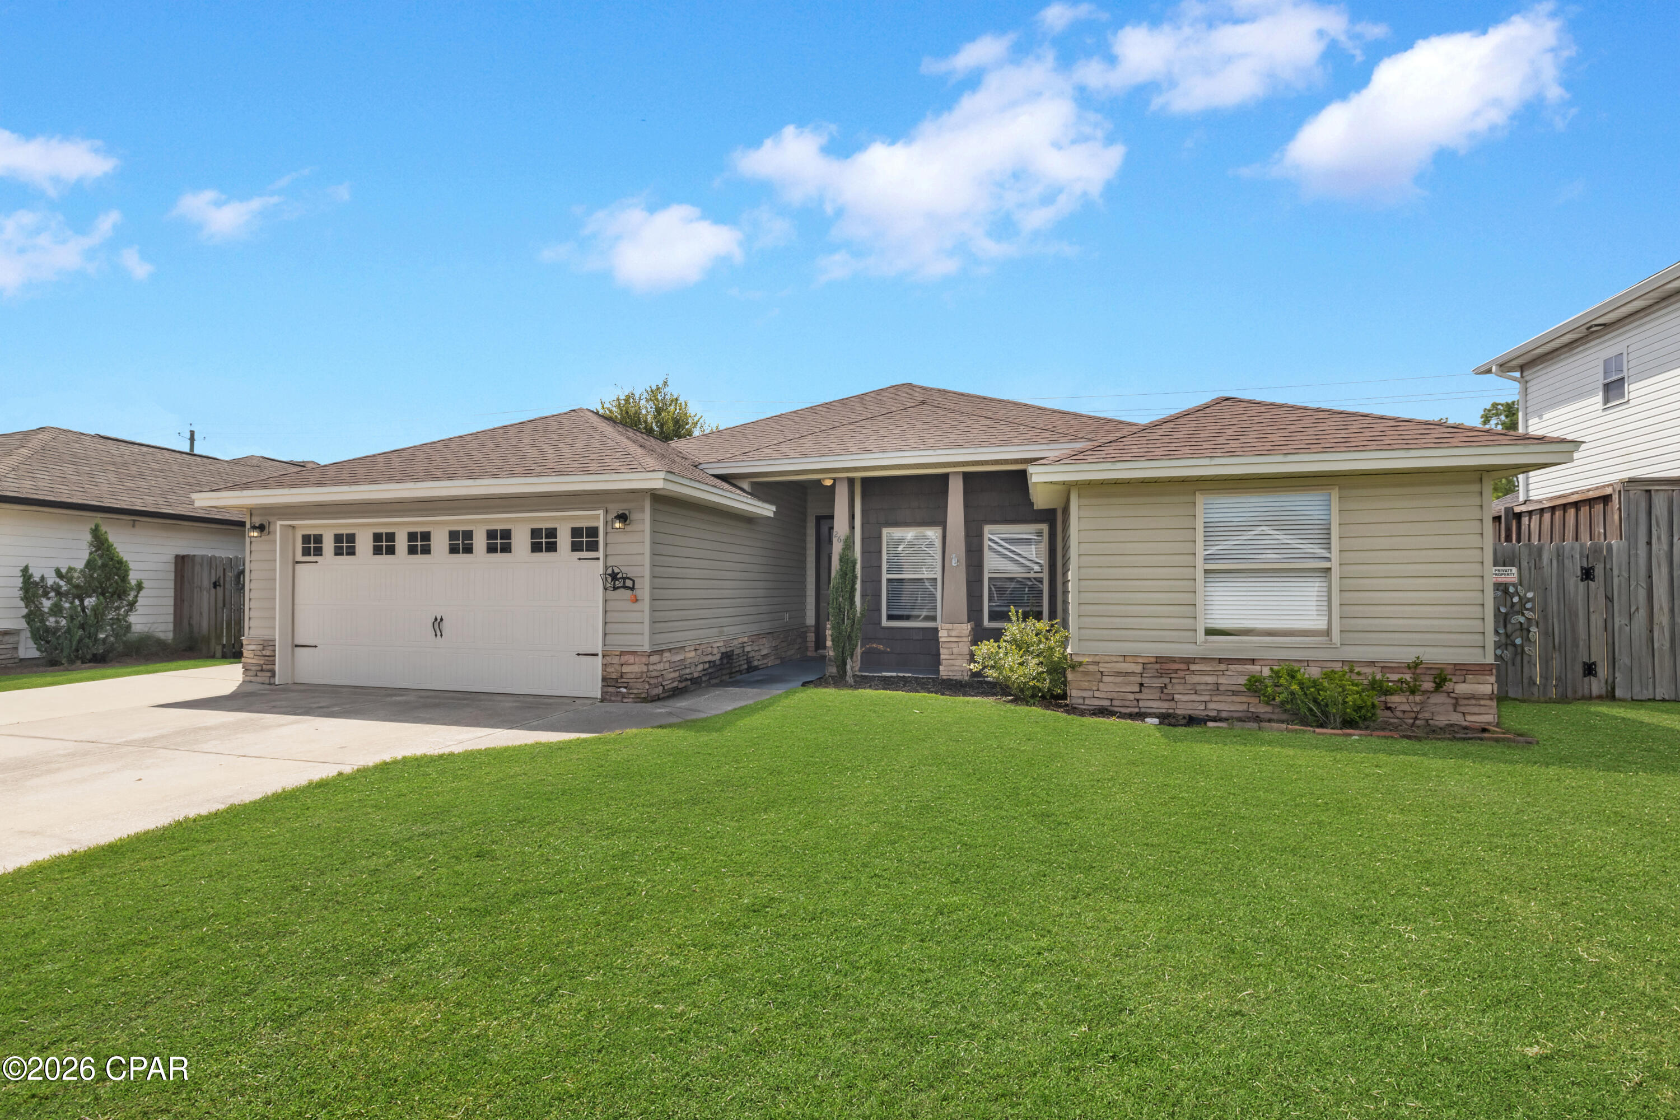
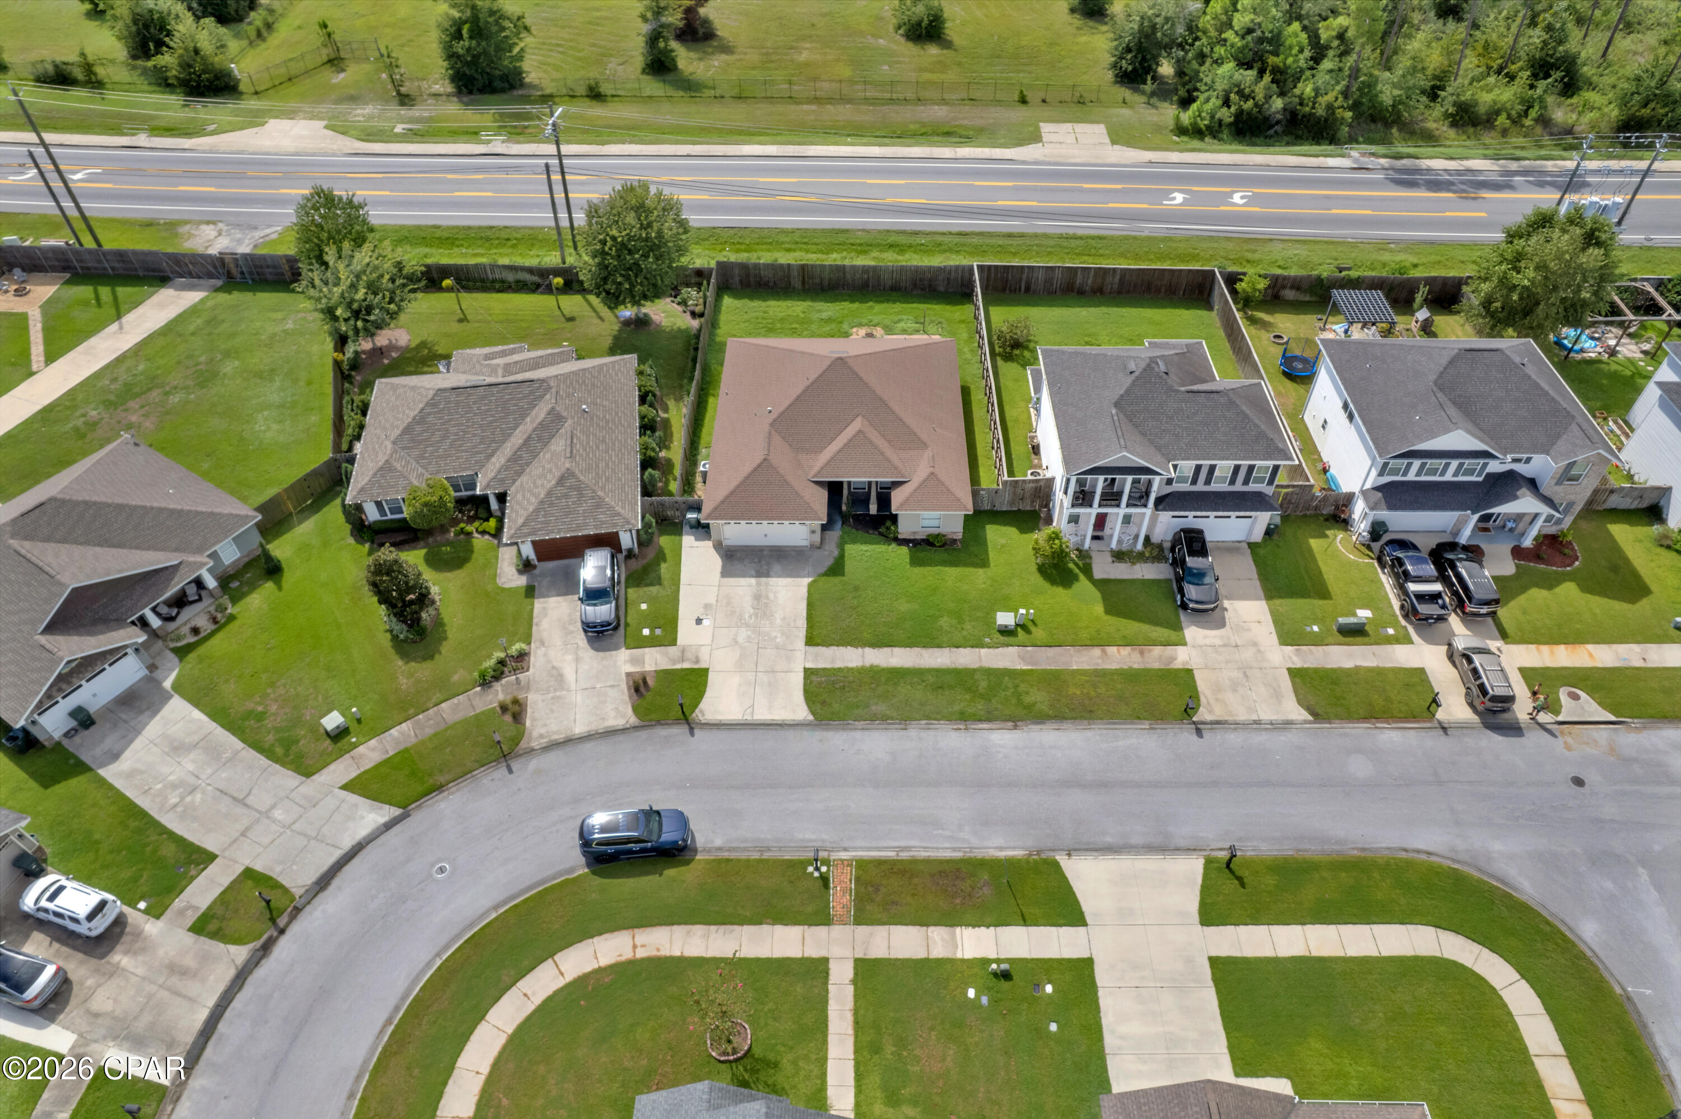
100% USDA FINANCING AVAILABLE! NO HOA! FOUR BEDROOMS IN LYNN HAVEN!
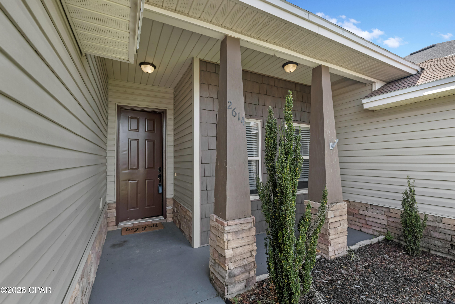
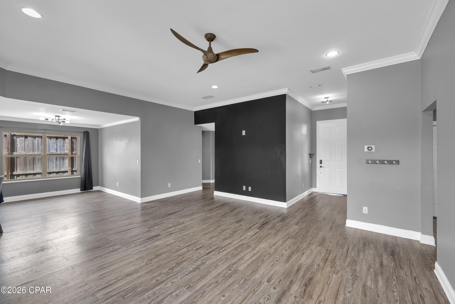
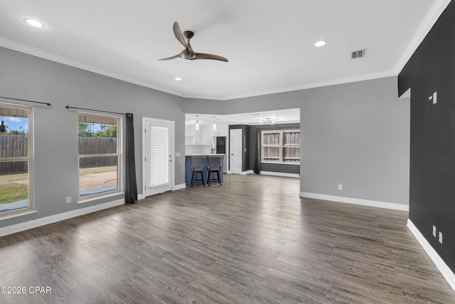
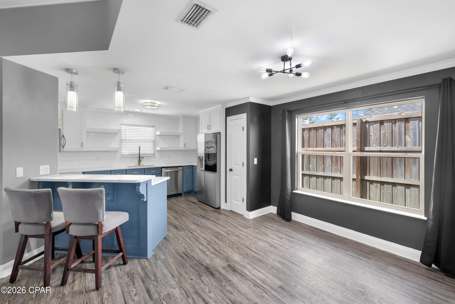
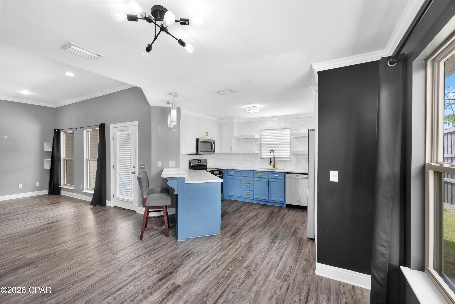
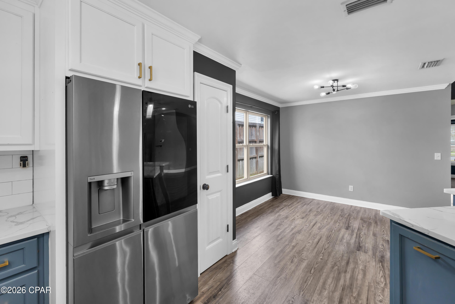
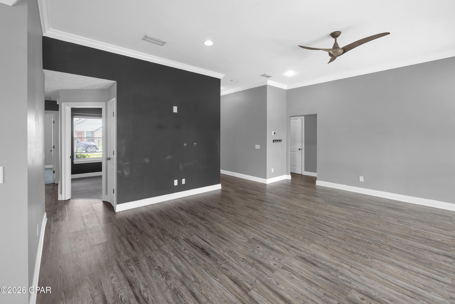
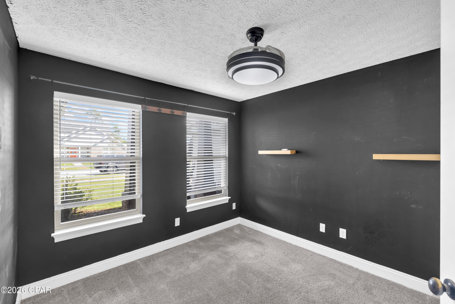
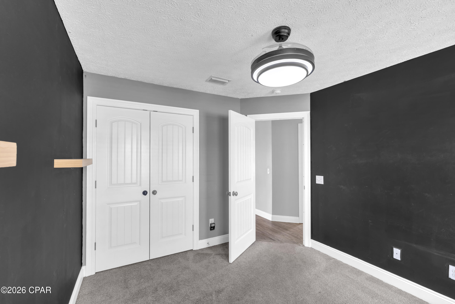
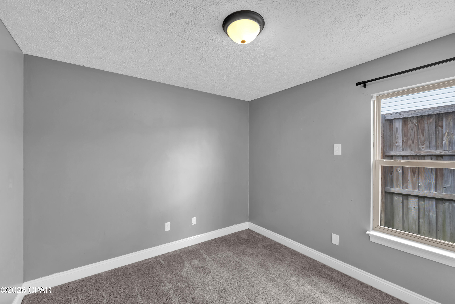
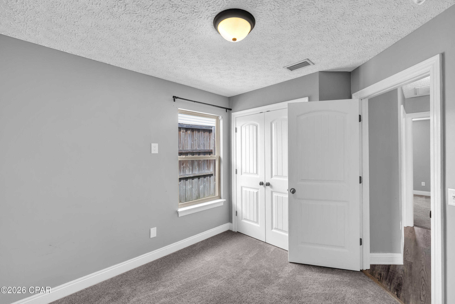
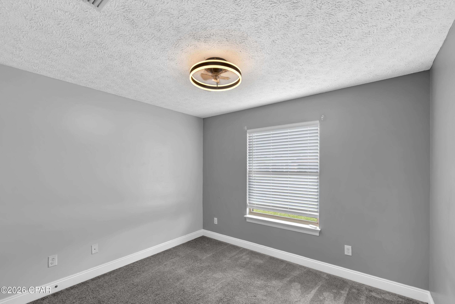
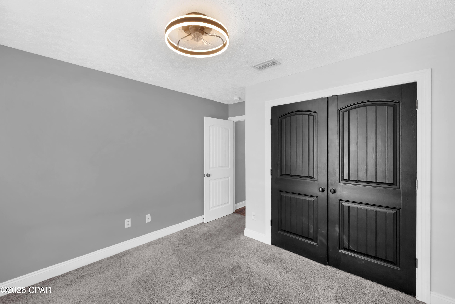
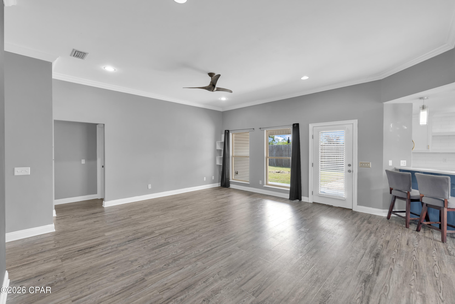
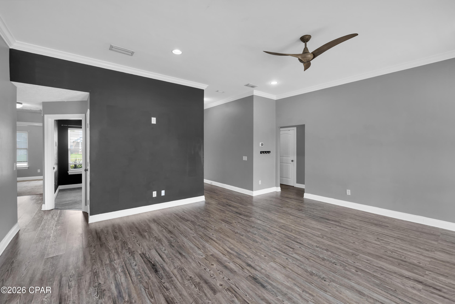
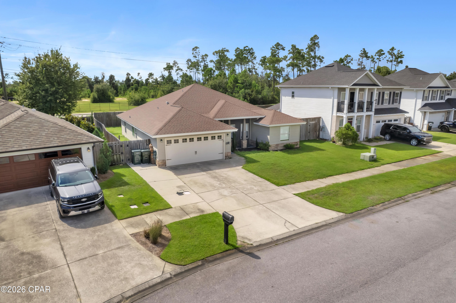
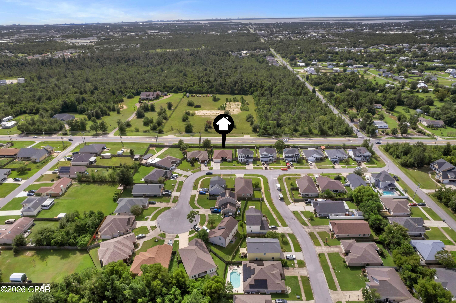
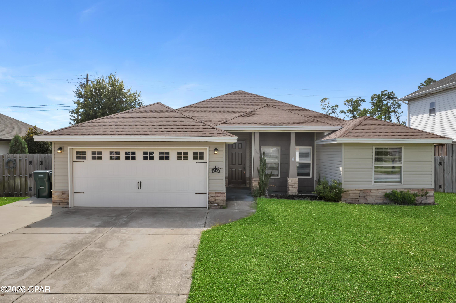
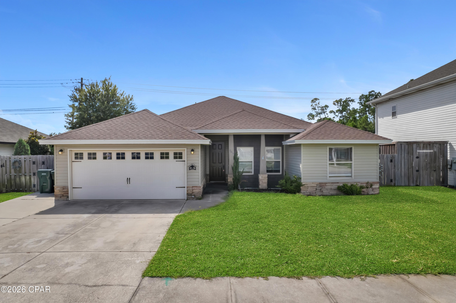
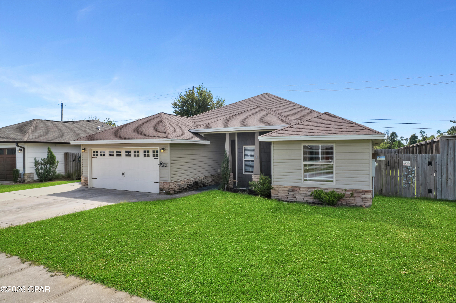
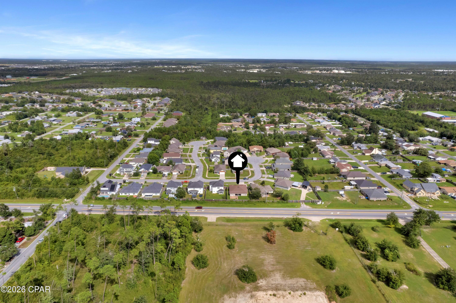
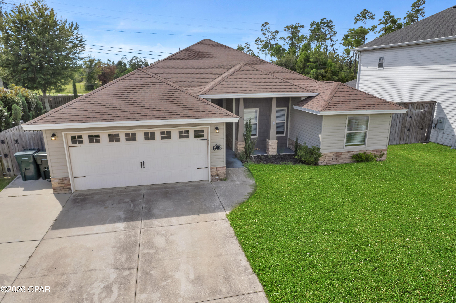
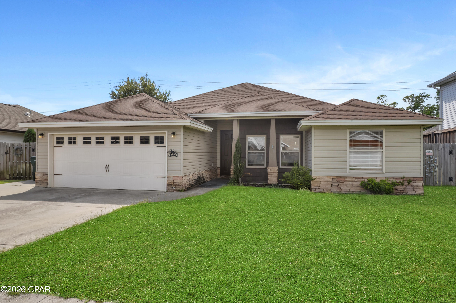
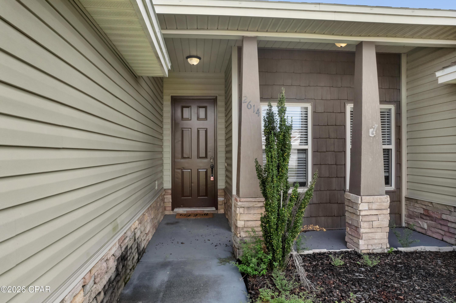
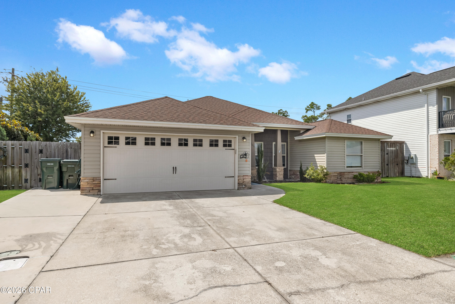
Located at 2614 Paige Circle, this 4-bedroom, 2.5-bath home offers a spacious two-car garage and a convenient location just four blocks from Bay Haven Charter Academy. The open-concept floor plan features LVP flooring throughout the main living areas and carpet in the bedrooms.
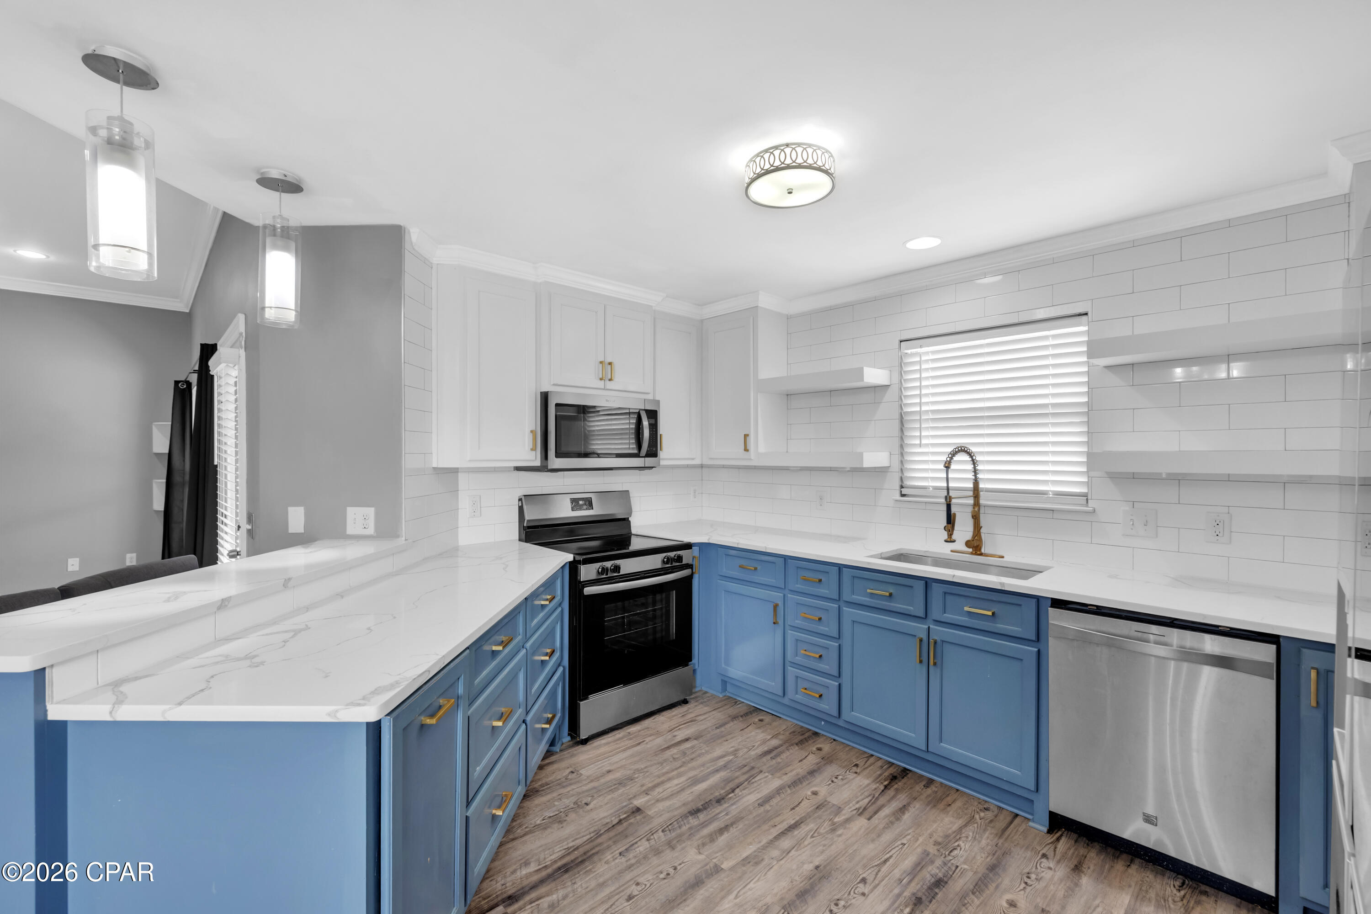
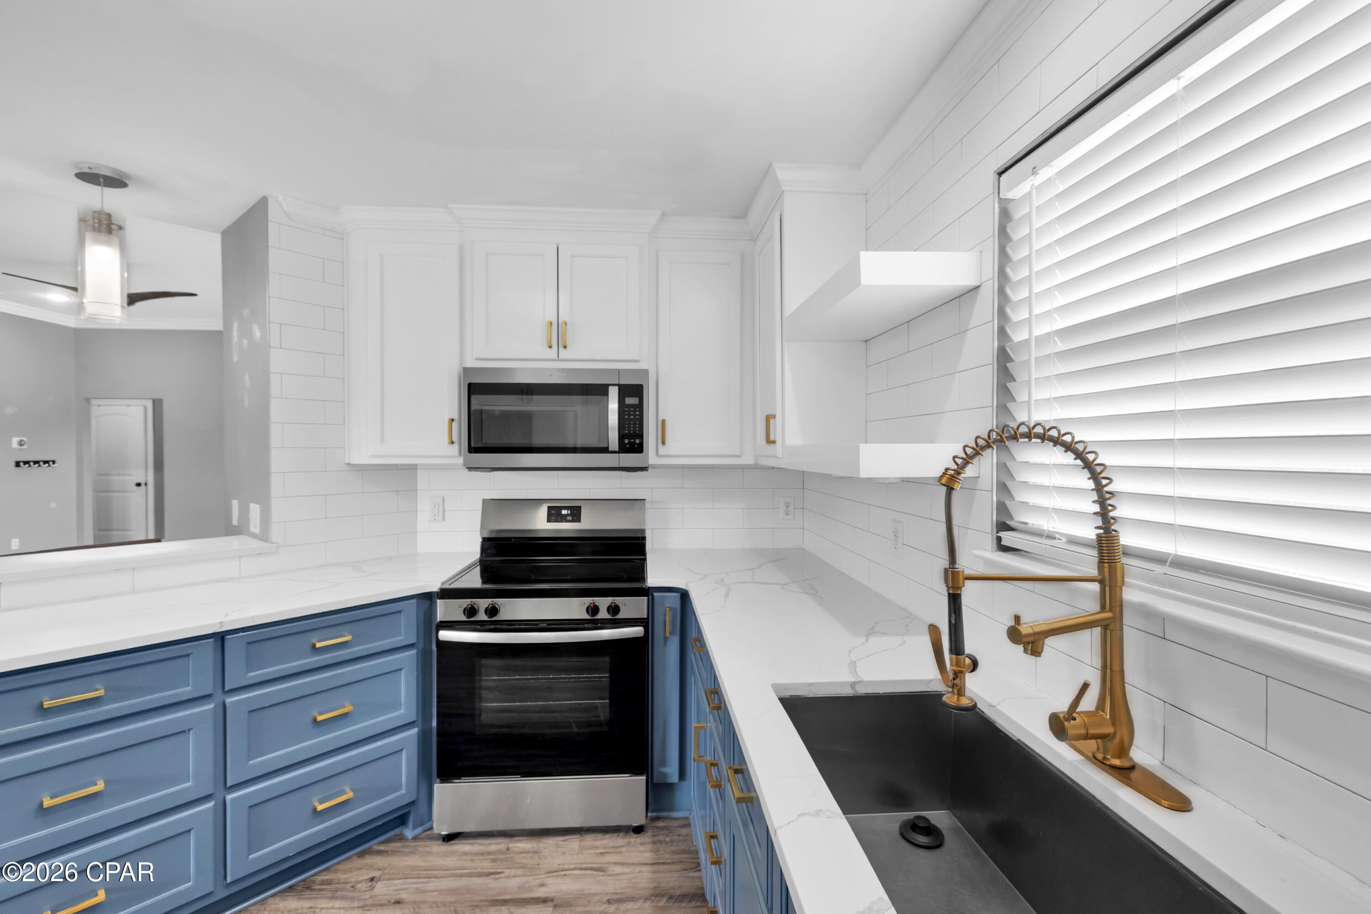
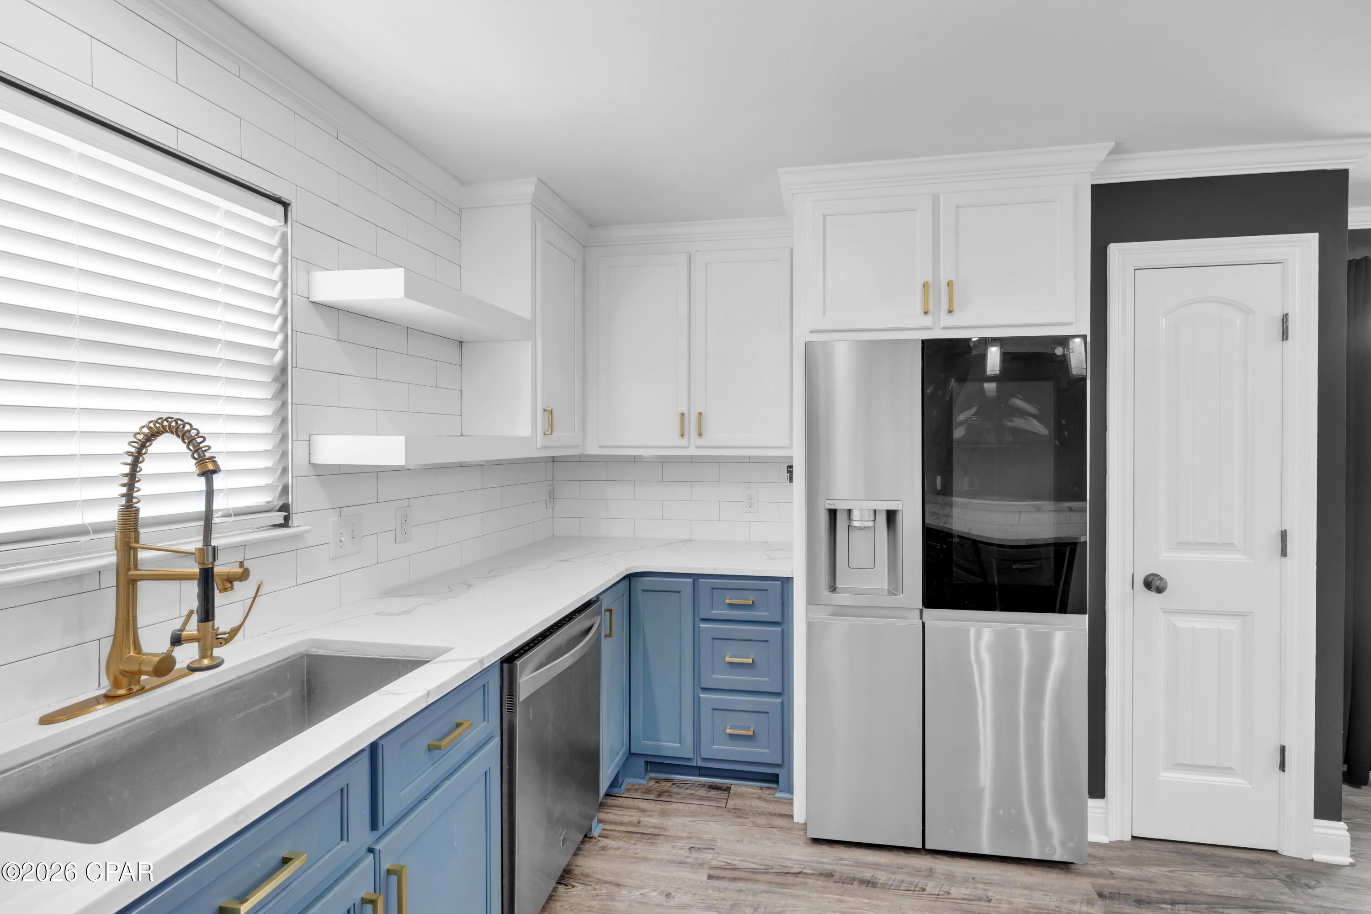
The modern kitchen includes stainless steel appliances, quartz countertops, a subway tile backsplash, deep undermount sink, industrial-style faucet, pantry, open shelving, and concealed double trash bins.
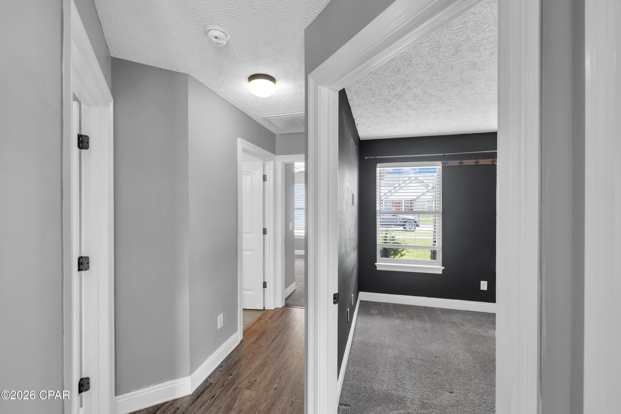
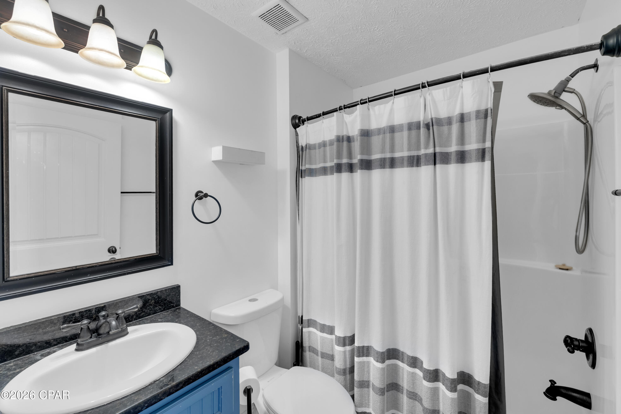
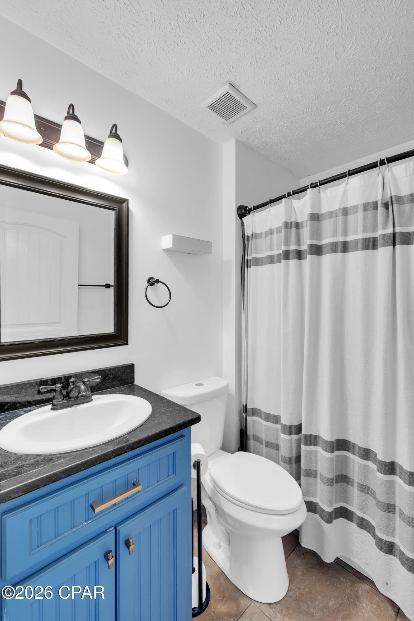
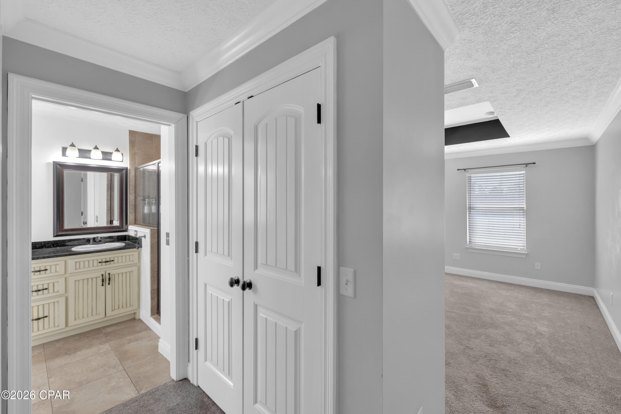
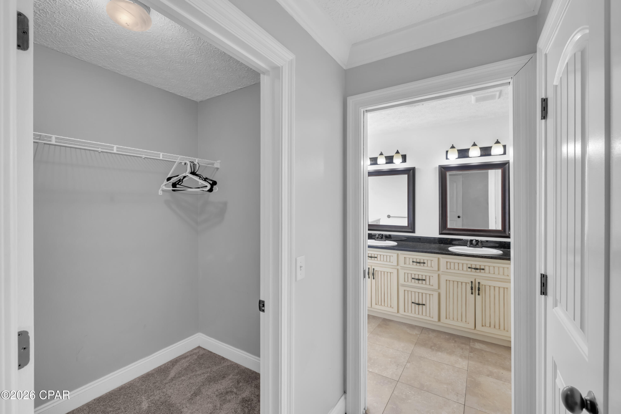
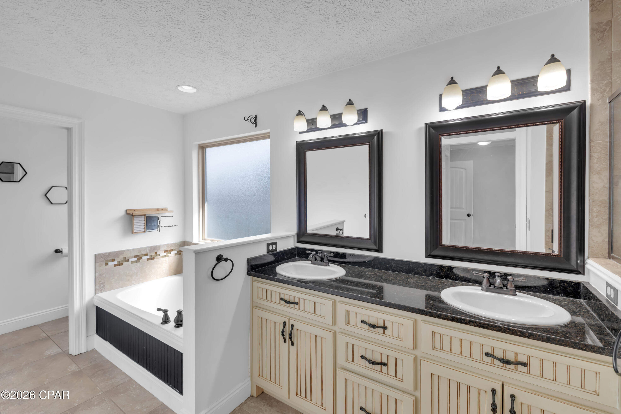
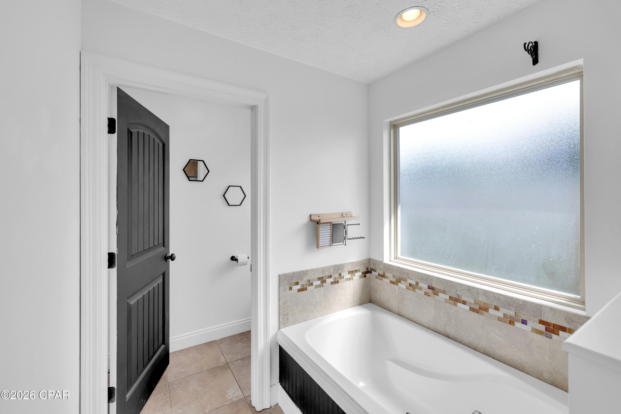
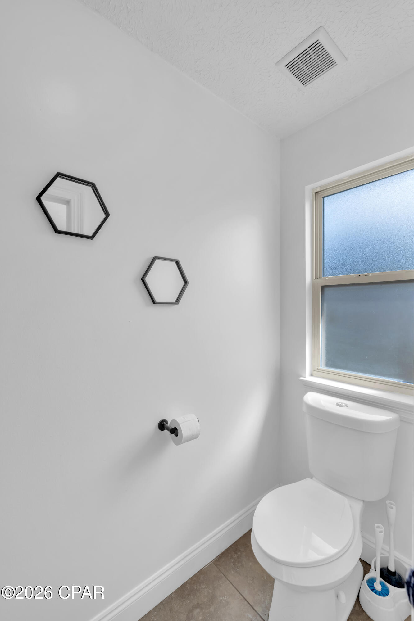
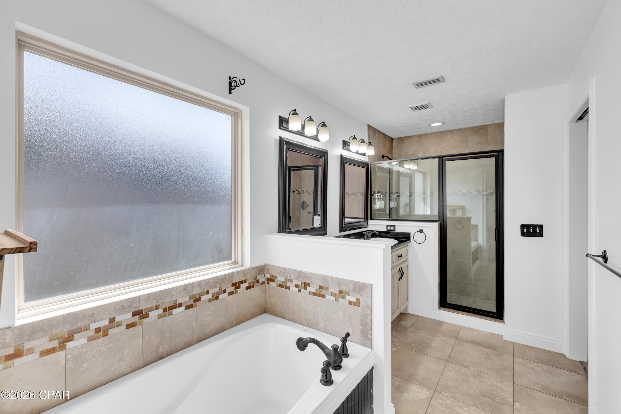
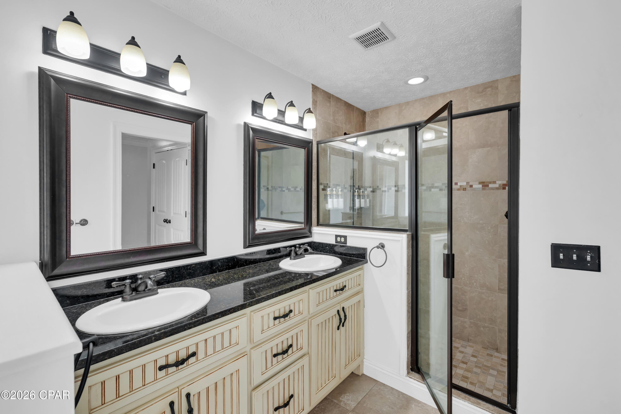
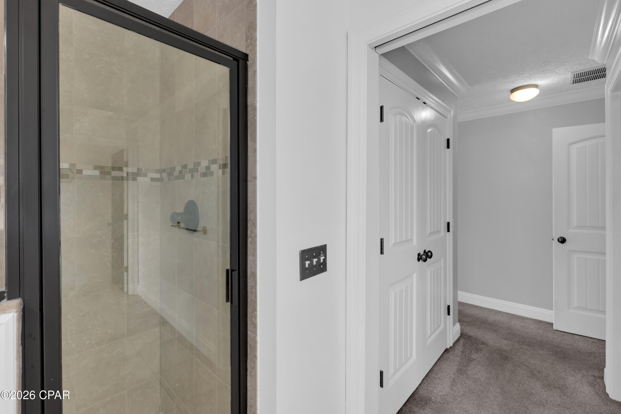
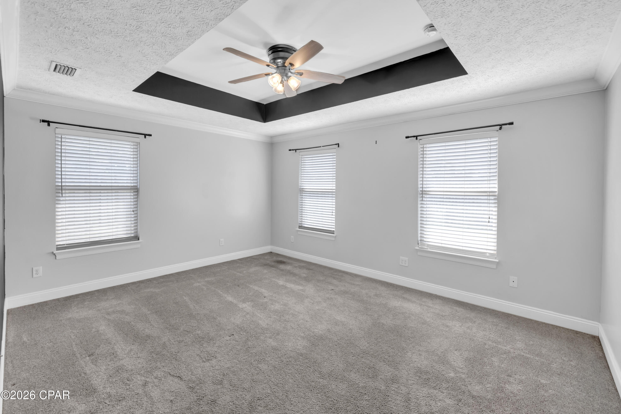
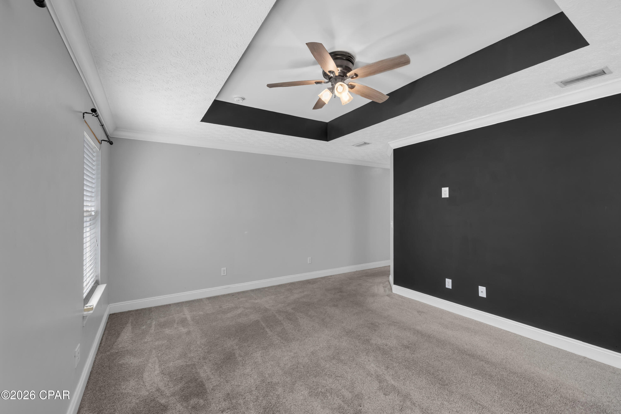
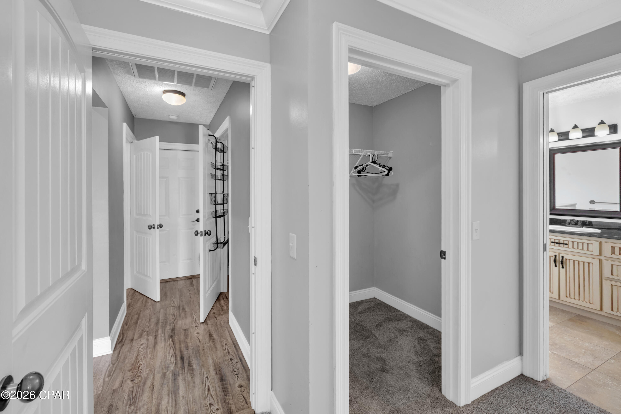
The split-bedroom floor plan places three bedrooms and a full bathroom on one side of the home. On the opposite side, the spacious primary suite features two closets and a private bathroom with a walk-in shower, double vanity, garden tub, and separate water closet.
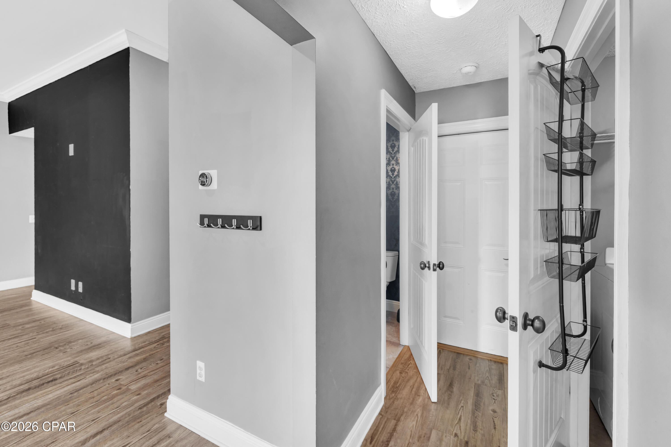
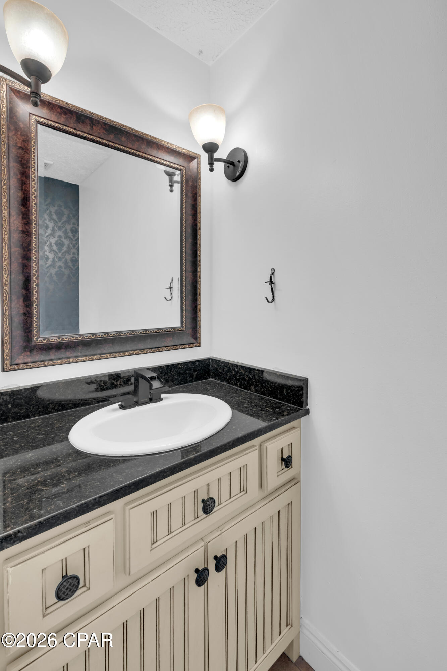
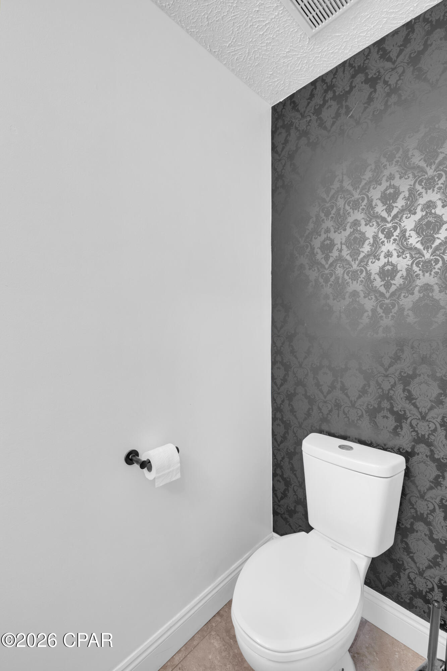
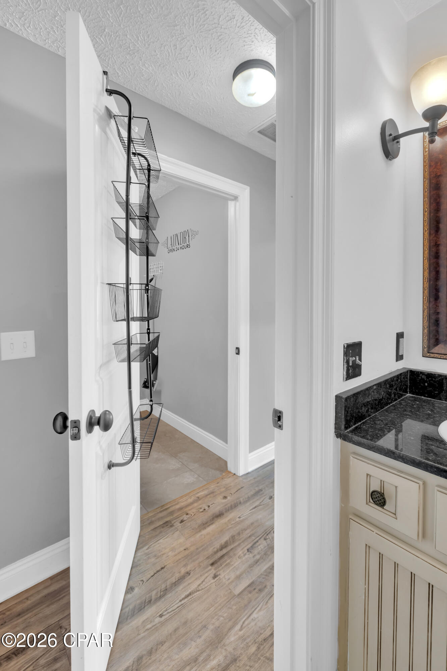
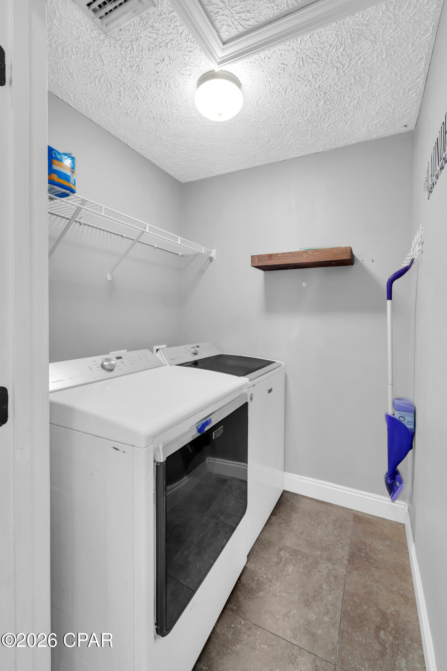
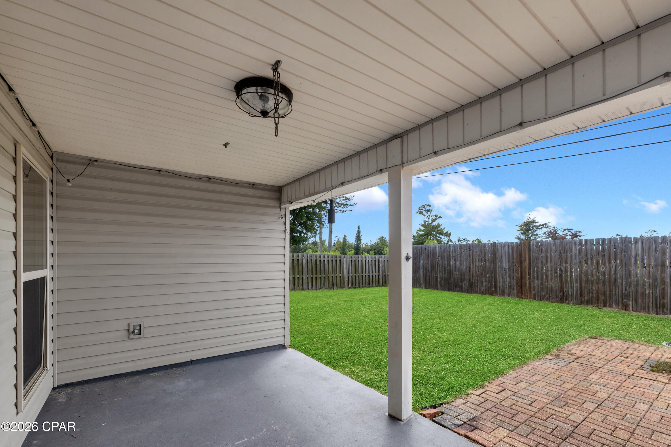
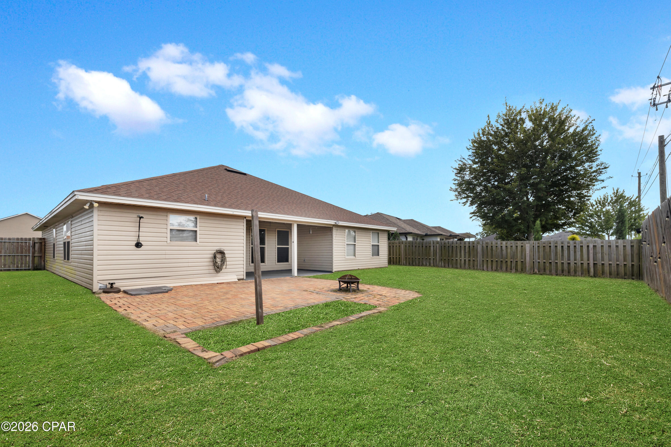
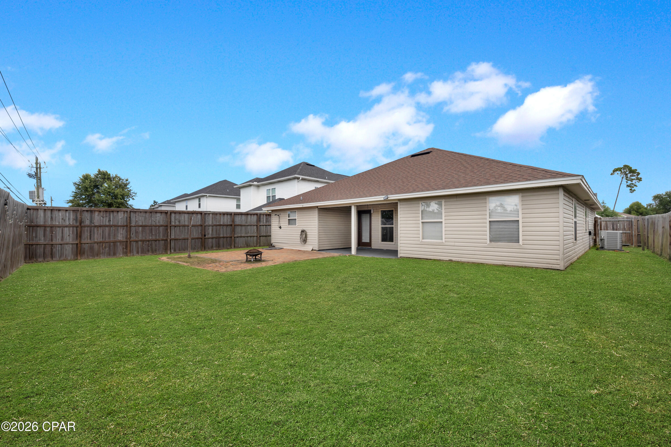
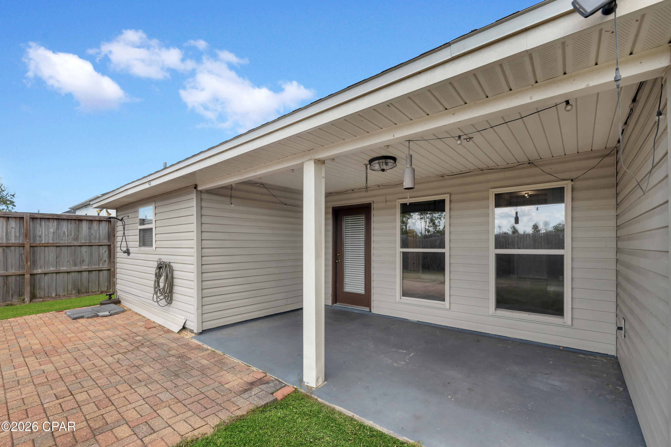
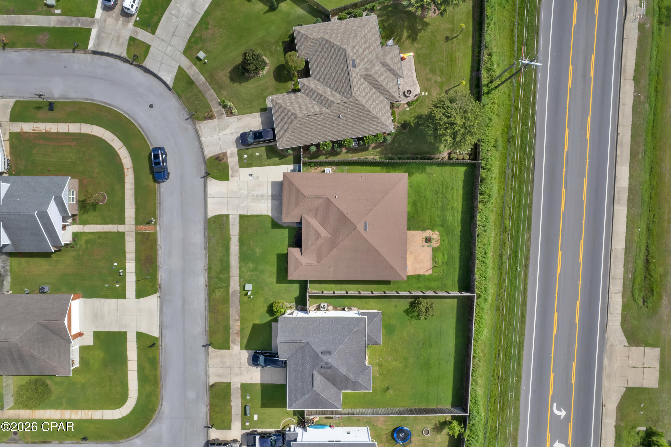
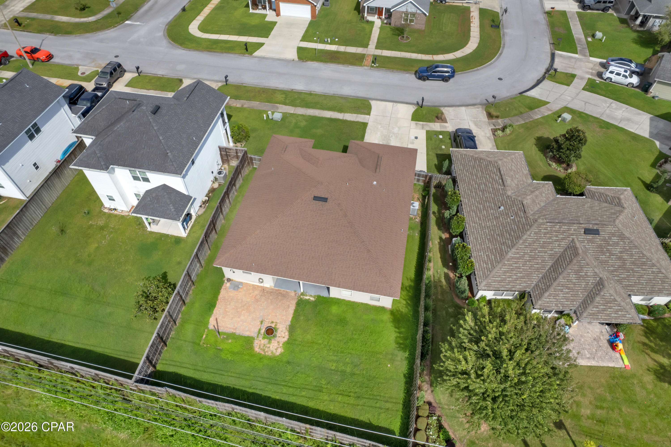
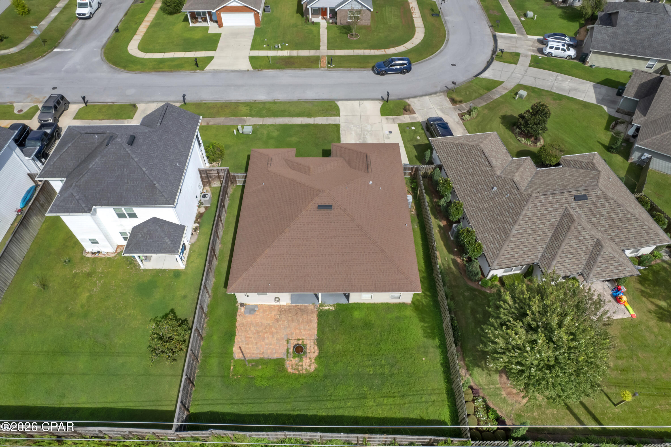
A convenient half bathroom is located just off the living area beside the laundry room, where the washer and dryer are included. Outside, the fully privacy-fenced backyard offers a covered porch and an extended paver patio with plenty of room to enjoy the outdoor space.
With NO HOA, generous interior space, and a convenient Lynn Haven location, this home is ready for its next owner.
All information is deemed reliable but not guaranteed; buyer to verify if important.
SELLER IS WILLING TO PAINT THE INTERIOR OF THE HOUSE FOR THE BUYER.

4
beds

3
baths

1,750 Sq.Ft. LIVING AREA

6,534 Sq.Ft. lot

image

Schedule a Showing

We would love to show you our beautiful property. Please select your preferred date and time below. An agent will be in touch shortly to confirm your appointment.

Schedule a Showing

We would love to show you our beautiful property. Please select your preferred date and time below. An agent will be in touch shortly to confirm your appointment.

Thank you for your interest in 2614 Paige Circle, Panama City, FL 32405. We are reviewing your request and will be in touch shortly!
Alice De La Penha

Alice De La Penha

  • title Condominium and Residential Specialist | Real Estate Negotiation Expert | Military Relocation Professional
  • PHONE (850) 660-0609
  • EMAIL [email protected]
  • DRE # 3290518
Sean Casilli

Sean Casilli

Features & Amenities

Interior

  • total bedrooms4
  • Total bathrooms3
  • full bathrooms2
  • half bathroom1
  • APPLIANCES Electric Oven, Electric Range, Electric Water Heater
  • other interior Features Double Vanity, Main Level Primary, Soaking Tub, Separate Shower, Smart Thermostat, Entrance Foyer

Area & Lot

  • Status For Sale
  • Living Area1,750 Sq.Ft.
  • Total Area1,750 Sq.Ft.
  • Lot Area6,534 Sq.Ft.
  • MLS® ID795238
  • TypeResidential
  • YEAR BUILT2011
  • NeighborhoodPanama City, Florida
  • Architecture StylesCraftsman
  • Elementary SchoolHiland Park
  • Middle SchoolMowat
  • High SchoolMosley

Exterior

  • STORIES1
  • Garage Space2.0
  • utilitiesElectricity Available, Underground Utilities
  • roofShingle
  • HEAT TYPECentral, Electric
  • AIR CONDITIONINGCentral Air
  • sewerPublic Sewer
  • SubstructureSlab
  • other exterior FeaturesOutdoor Shower

Financial

  • Sales Price$355,000
  • Real Estate Tax $5,169/yr
View Virtual Tour

Mortgage Calculator

Estimate your monthly mortgage payment, including the principal and interest, property taxes, and HOA. Adjust the values to generate a more accurate rate.

All estimates are provided for informational purposes only. Actual amounts may vary.
$0,000 Your Payment 20 15 65
$0,000 Your Payment

Panama City, Florida

Panama City, Florida is a waterfront city along St. Andrews Bay with established neighborhoods, historic districts, and newer residential communities. This guide highlights local lifestyle, real estate options, and current market activity across Panama City, FL.

Explore

Let’s Talk

We take great pride in ourselves for being recognized as great communicators by our past clients and peers while maintaining the same high quality of service at any price point. Contact us to start your buying or selling goals.

Follow Us on Instagram