48 Bald Eagle Drive
48 Bald Eagle Drive
48 Bald Eagle Drive
48 Bald Eagle Drive
48 Bald Eagle Drive
48 Bald Eagle Drive
48 Bald Eagle Drive
48 Bald Eagle Drive
48 Bald Eagle Drive
48 Bald Eagle Drive
48 Bald Eagle Drive
48 Bald Eagle Drive
48 Bald Eagle Drive
48 Bald Eagle Drive
48 Bald Eagle Drive
48 Bald Eagle Drive
48 Bald Eagle Drive
48 Bald Eagle Drive
48 Bald Eagle Drive
48 Bald Eagle Drive
48 Bald Eagle Drive
48 Bald Eagle Drive
48 Bald Eagle Drive
48 Bald Eagle Drive
48 Bald Eagle Drive
48 Bald Eagle Drive
48 Bald Eagle Drive
48 Bald Eagle Drive
48 Bald Eagle Drive
48 Bald Eagle Drive
48 Bald Eagle Drive
48 Bald Eagle Drive
48 Bald Eagle Drive
48 Bald Eagle Drive
48 Bald Eagle Drive
48 Bald Eagle Drive
48 Bald Eagle Drive
48 Bald Eagle Drive
48 Bald Eagle Drive
48 Bald Eagle Drive
48 Bald Eagle Drive
48 Bald Eagle Drive
48 Bald Eagle Drive
48 Bald Eagle Drive
48 Bald Eagle Drive
48 Bald Eagle Drive
48 Bald Eagle Drive
48 Bald Eagle Drive
48 Bald Eagle Drive
48 Bald Eagle Drive
48 Bald Eagle Drive
48 Bald Eagle Drive
48 Bald Eagle Drive
48 Bald Eagle Drive
48 Bald Eagle Drive
48 Bald Eagle Drive
48 Bald Eagle Drive
48 Bald Eagle Drive
48 Bald Eagle Drive
48 Bald Eagle Drive
48 Bald Eagle Drive
48 Bald Eagle Drive
48 Bald Eagle Drive
48 Bald Eagle Drive
48 Bald Eagle Drive
48 Bald Eagle Drive
48 Bald Eagle Drive
48 Bald Eagle Drive
48 Bald Eagle Drive
48 Bald Eagle Drive
48 Bald Eagle Drive
48 Bald Eagle Drive
48 Bald Eagle Drive
48 Bald Eagle Drive
48 Bald Eagle Drive
48 Bald Eagle Drive
48 Bald Eagle Drive
SEE ALL PHOTOS
48 Bald Eagle Drive
48 Bald Eagle Drive
48 Bald Eagle Drive
48 Bald Eagle Drive
48 Bald Eagle Drive
48 Bald Eagle Drive
48 Bald Eagle Drive
48 Bald Eagle Drive
48 Bald Eagle Drive
48 Bald Eagle Drive
48 Bald Eagle Drive
48 Bald Eagle Drive
48 Bald Eagle Drive
48 Bald Eagle Drive
48 Bald Eagle Drive
48 Bald Eagle Drive
48 Bald Eagle Drive
48 Bald Eagle Drive
48 Bald Eagle Drive
48 Bald Eagle Drive
48 Bald Eagle Drive
48 Bald Eagle Drive
48 Bald Eagle Drive
48 Bald Eagle Drive
48 Bald Eagle Drive
48 Bald Eagle Drive
48 Bald Eagle Drive
48 Bald Eagle Drive
48 Bald Eagle Drive
48 Bald Eagle Drive
48 Bald Eagle Drive
48 Bald Eagle Drive
48 Bald Eagle Drive
48 Bald Eagle Drive
48 Bald Eagle Drive
48 Bald Eagle Drive
48 Bald Eagle Drive
48 Bald Eagle Drive
48 Bald Eagle Drive
48 Bald Eagle Drive
48 Bald Eagle Drive
48 Bald Eagle Drive
48 Bald Eagle Drive
48 Bald Eagle Drive
48 Bald Eagle Drive
48 Bald Eagle Drive
48 Bald Eagle Drive
48 Bald Eagle Drive
48 Bald Eagle Drive
48 Bald Eagle Drive
48 Bald Eagle Drive
48 Bald Eagle Drive
48 Bald Eagle Drive
48 Bald Eagle Drive
48 Bald Eagle Drive
48 Bald Eagle Drive
48 Bald Eagle Drive
48 Bald Eagle Drive
48 Bald Eagle Drive
48 Bald Eagle Drive
48 Bald Eagle Drive
48 Bald Eagle Drive
48 Bald Eagle Drive
48 Bald Eagle Drive
48 Bald Eagle Drive
48 Bald Eagle Drive
48 Bald Eagle Drive
48 Bald Eagle Drive
48 Bald Eagle Drive
48 Bald Eagle Drive
48 Bald Eagle Drive
48 Bald Eagle Drive
48 Bald Eagle Drive
48 Bald Eagle Drive
48 Bald Eagle Drive
48 Bald Eagle Drive
48 Bald Eagle Drive
For Sale

48 Bald Eagle Drive

48 Bald Eagle Drive, Santa Rosa Beach, FL 32459

$575,000
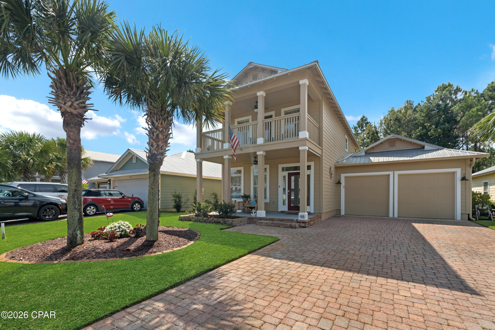
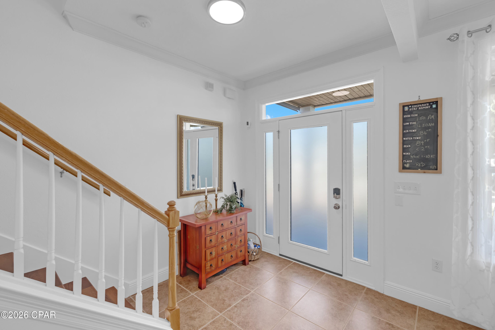
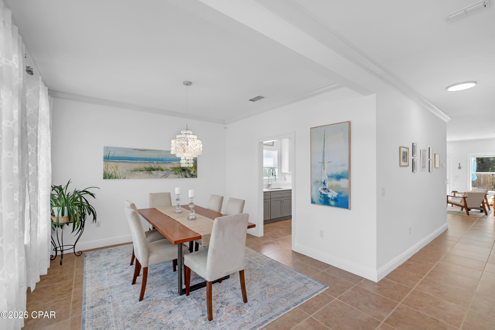
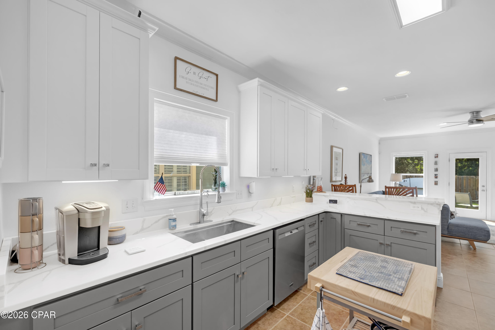
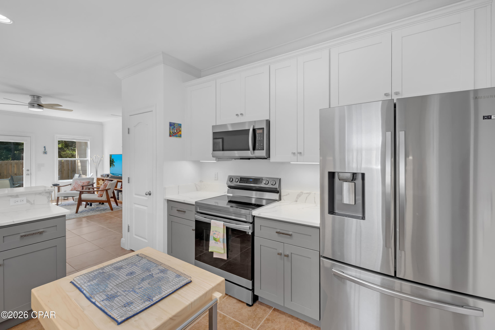
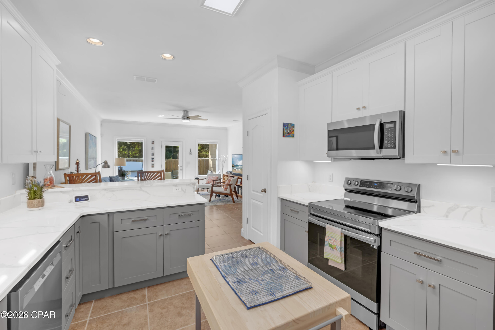
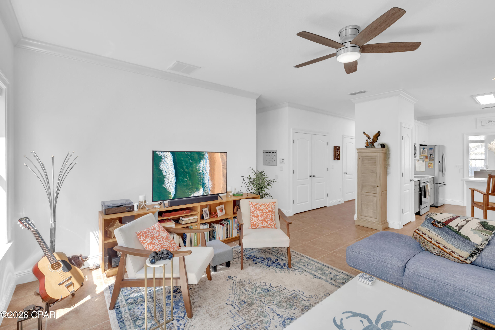
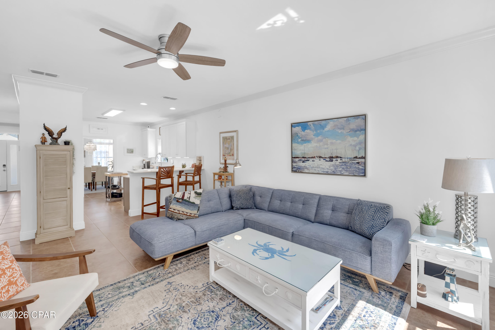
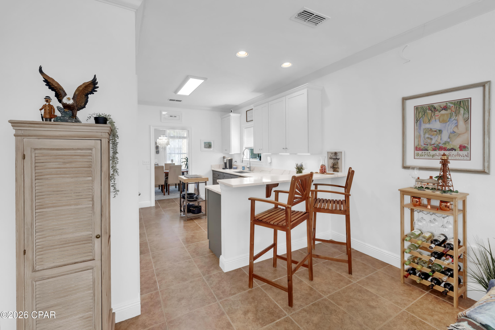
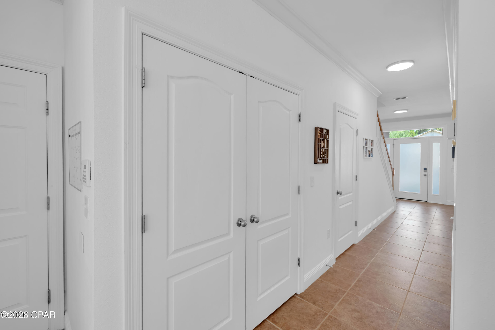
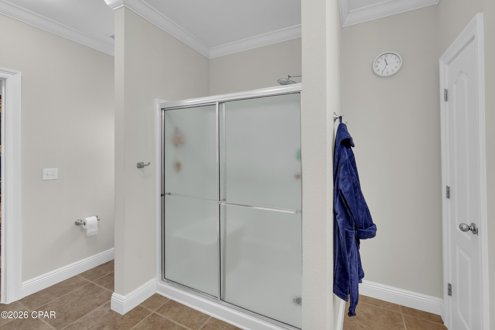
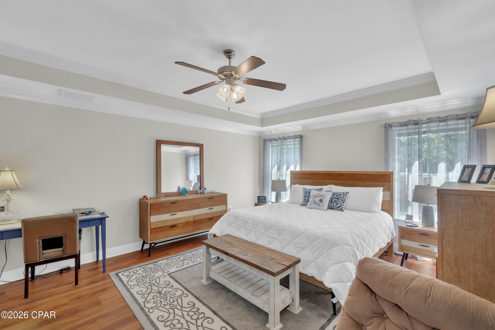
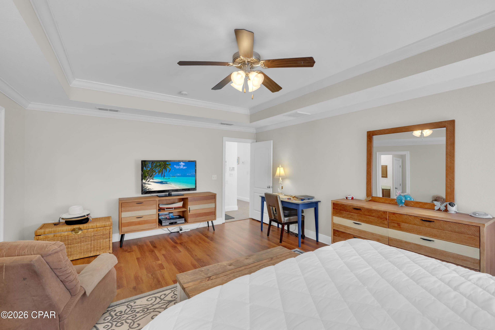
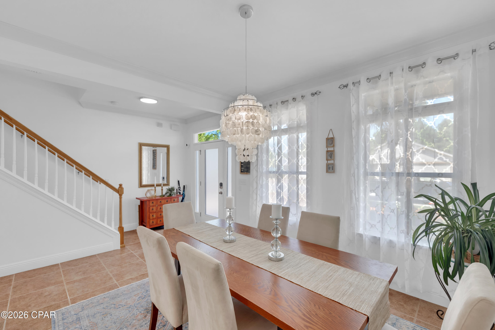
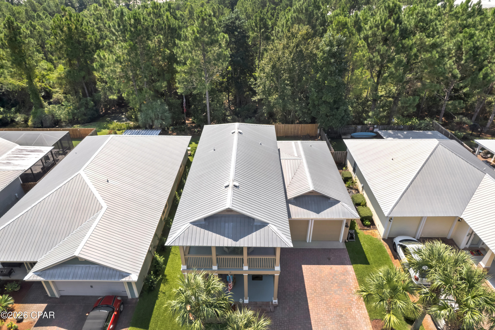
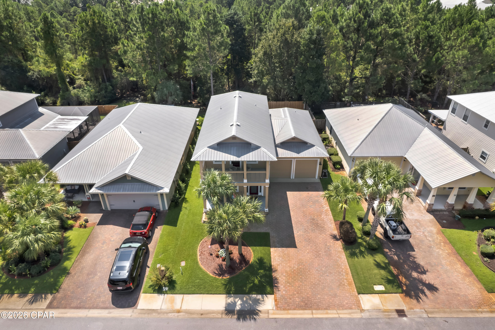
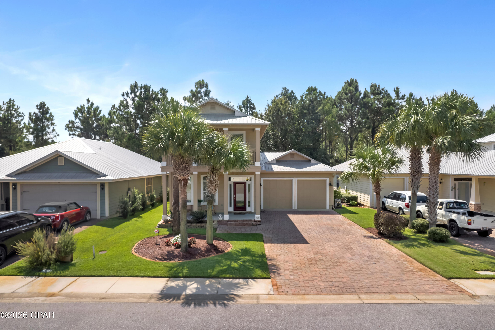
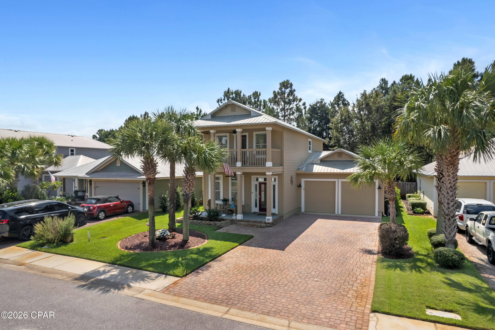
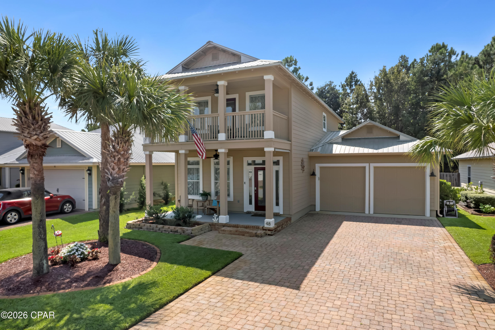
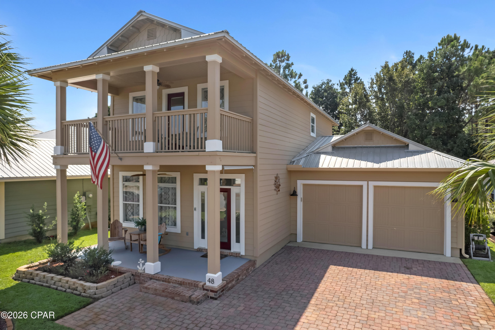
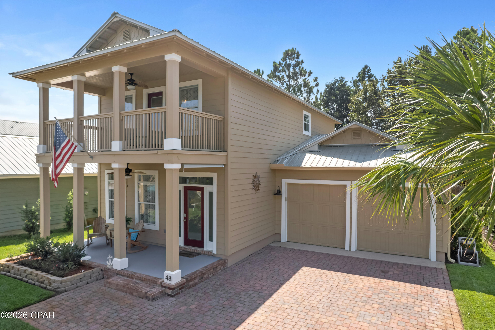
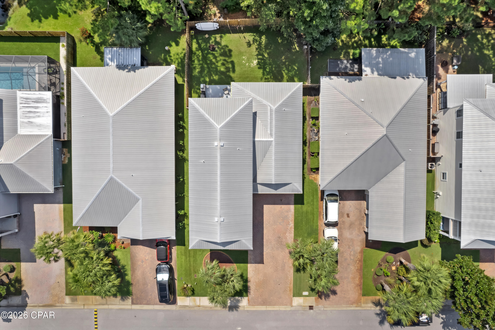
TWO PRIMARY SUITES. HIGH CEILINGS. UPDATED KITCHEN. 48 Bald Eagle Drive is a beautifully maintained four-bedroom, three-and-a-half-bath home in the Eagle Bay community of Santa Rosa Beach, Florida. This two-story residence features two spacious primary suites, a two-car garage, paver driveway, high ceilings, crown molding, a freshly painted interior, and a newly fenced backyard.
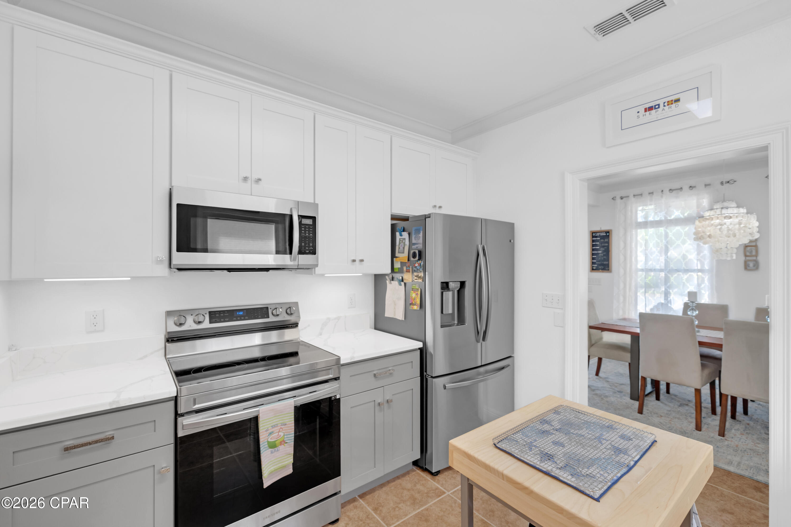
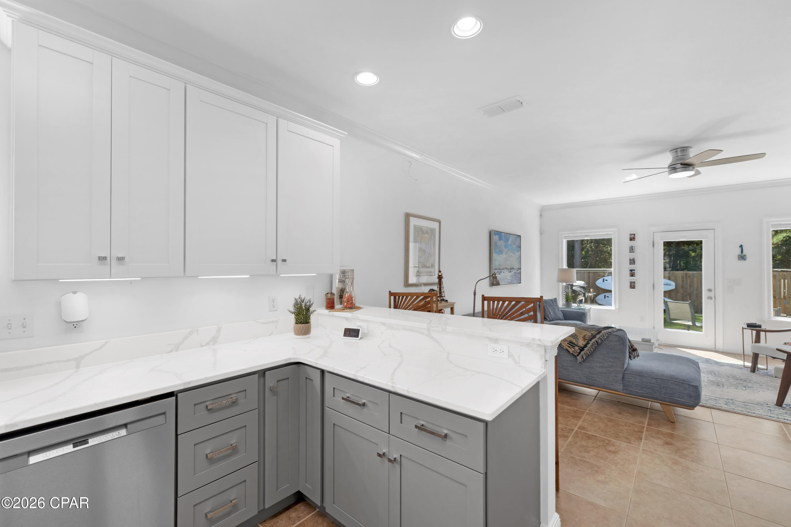
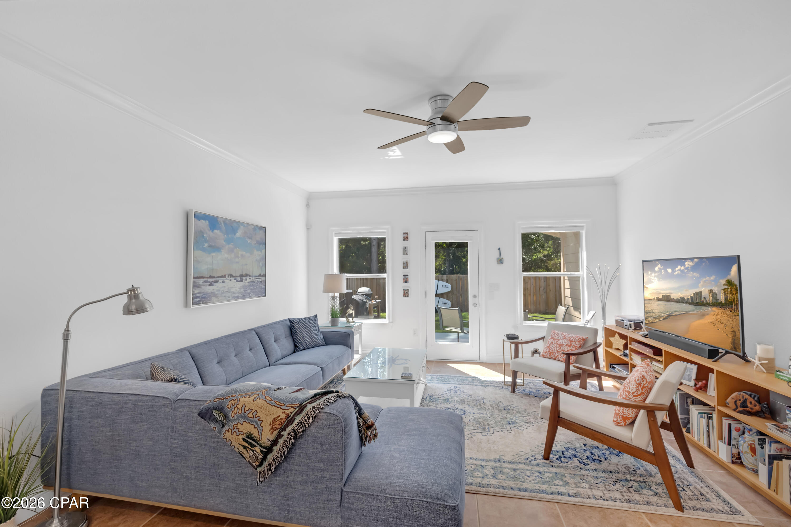
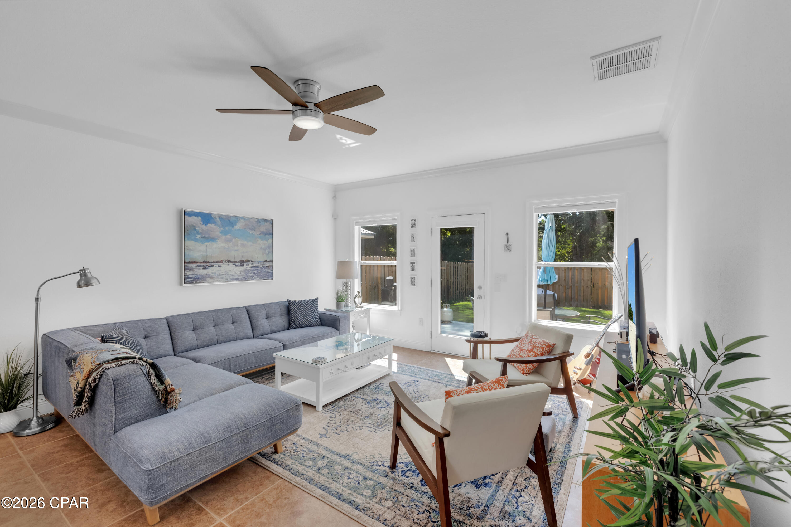
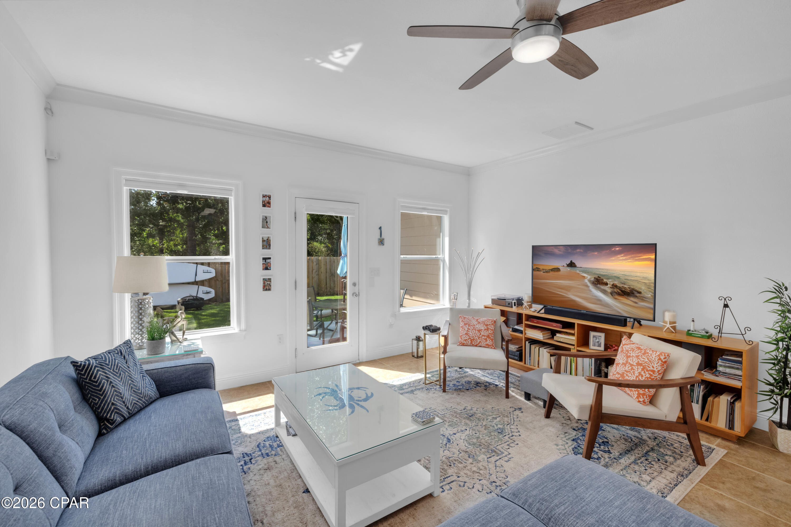
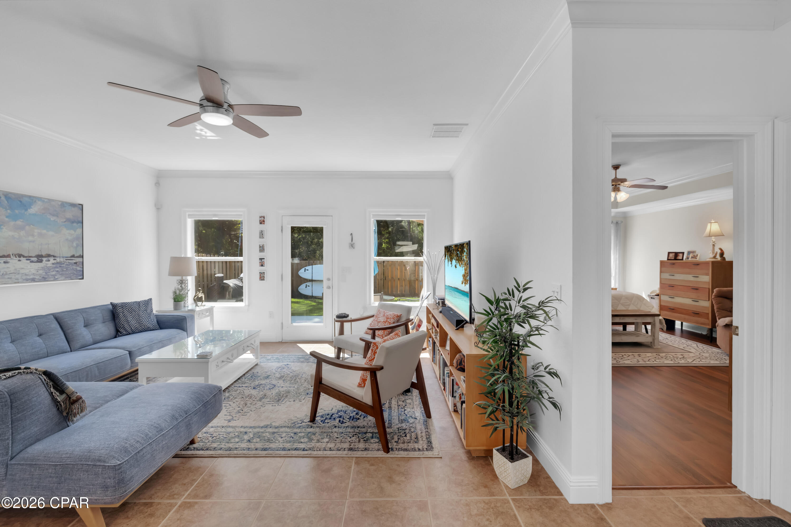
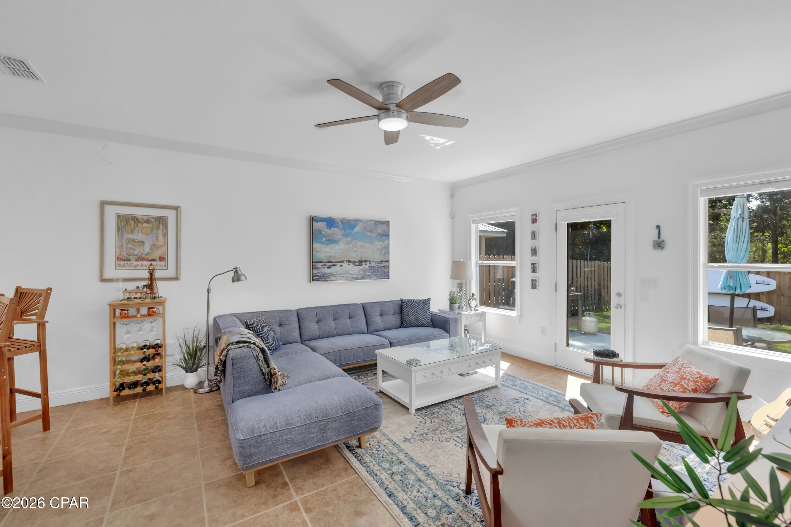
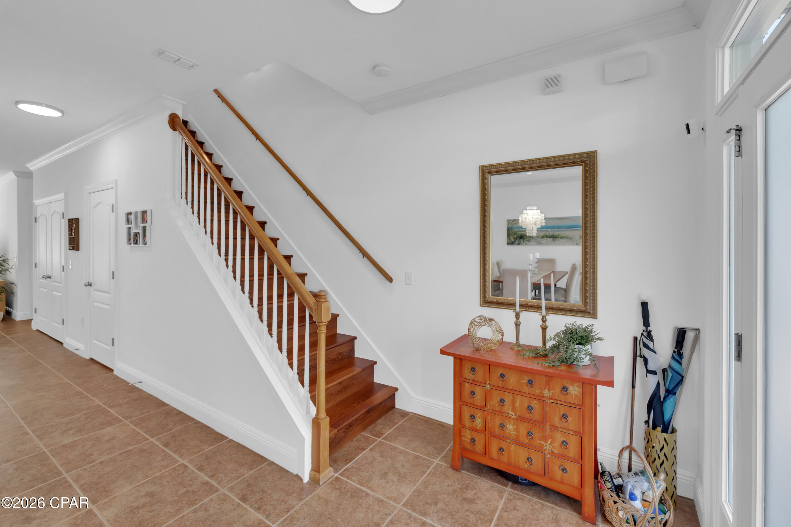
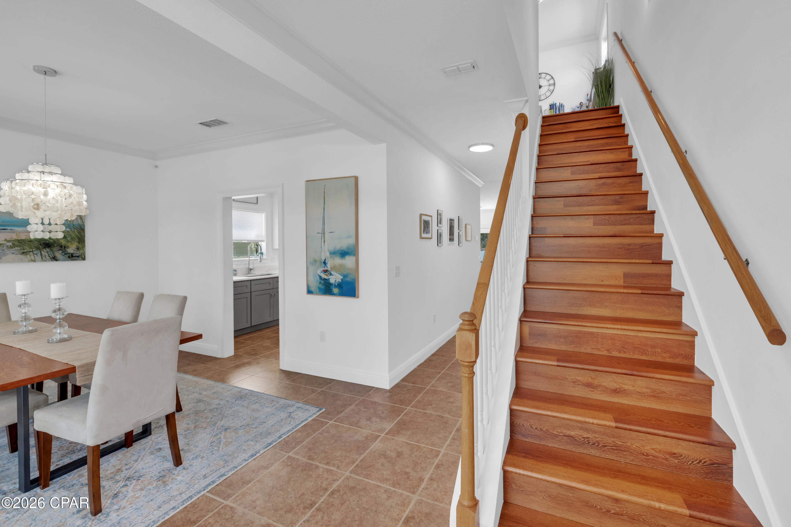
Renovated in 2021, the home includes an updated kitchen with Shaker-style cabinetry, quartz countertops, stainless steel appliances, and a clean, contemporary design. Hardwood flooring was added to the staircase and throughout the upstairs bedrooms and living areas. Numerous windows and a glass door overlooking the backyard bring abundant natural light into the main living space and create a bright, open feel. The home is also pre-wired for speakers, providing the infrastructure for a future built-in audio system.
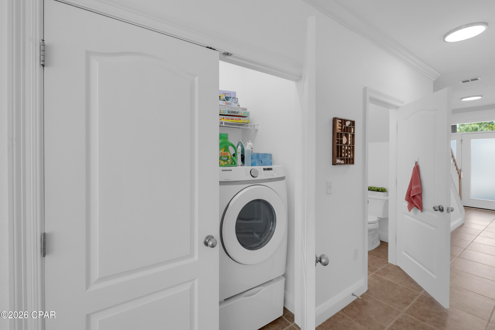
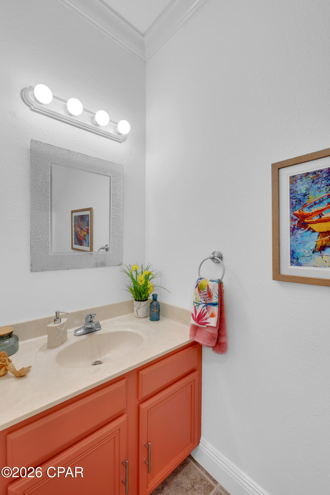
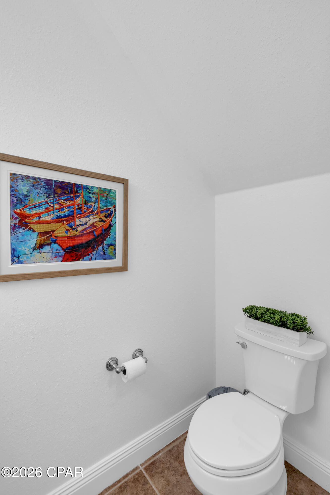
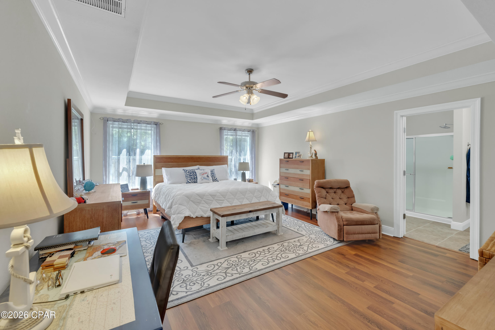
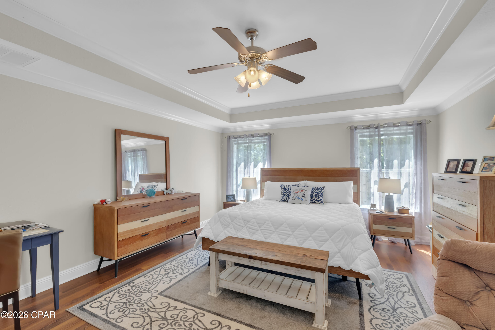
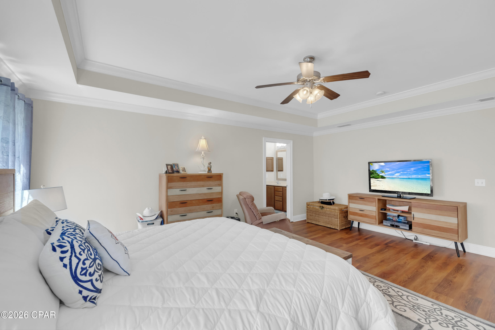
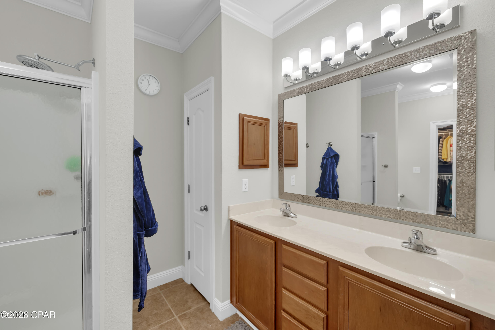
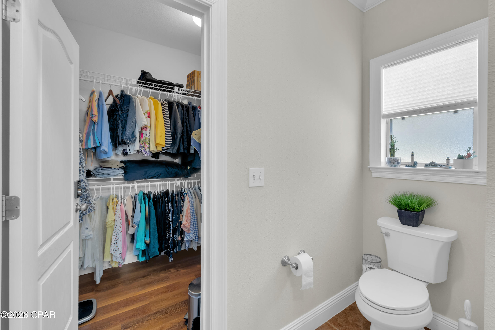
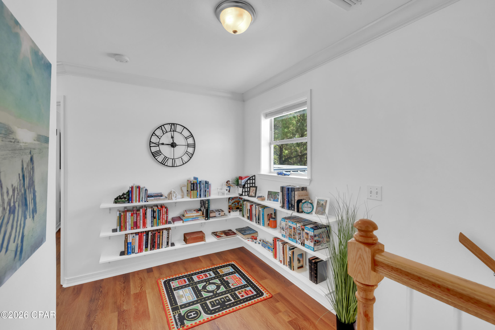
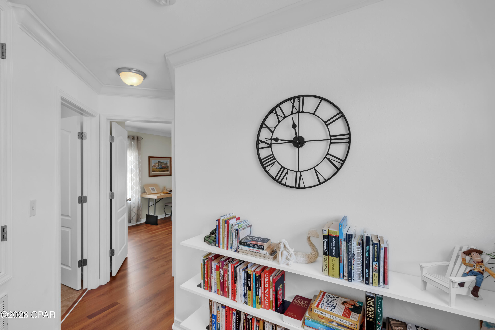
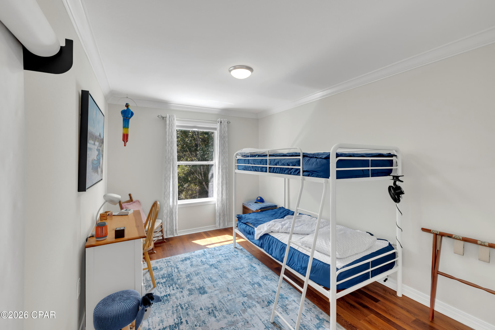
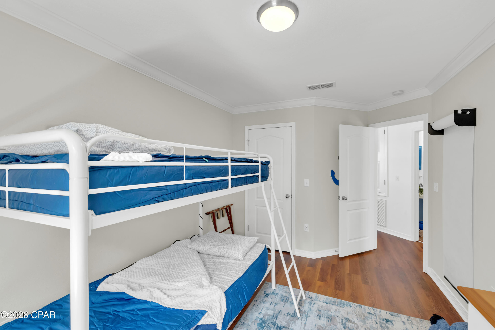
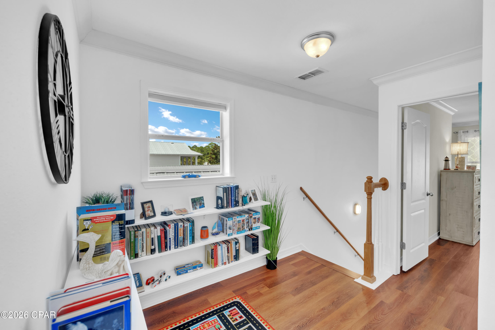
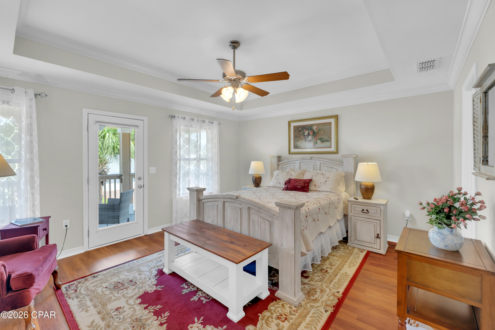
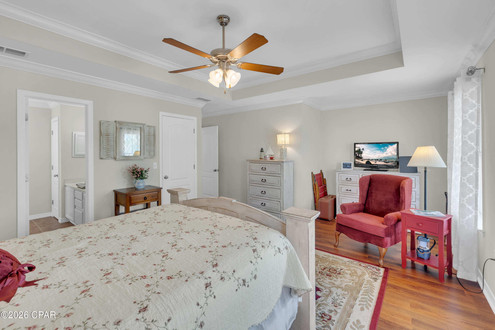
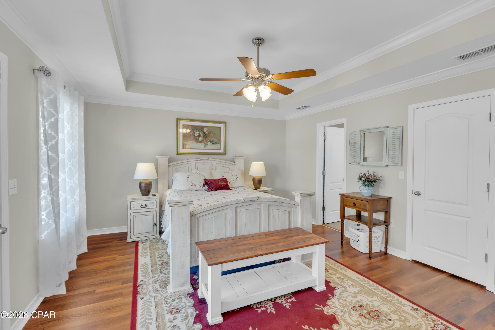
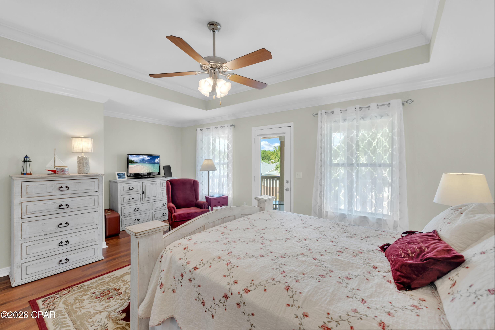
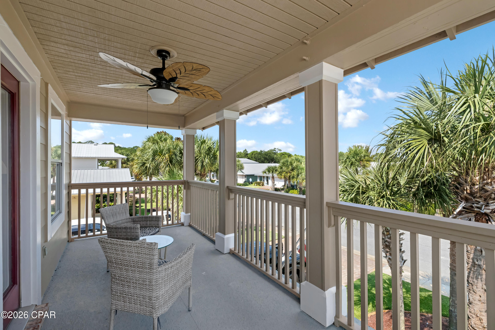
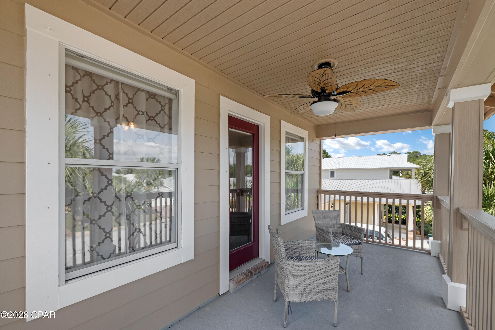
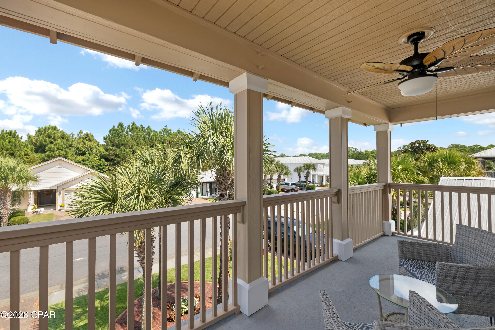
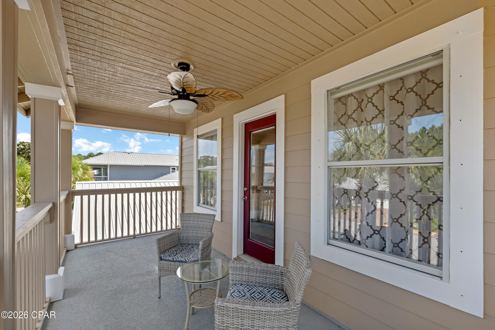
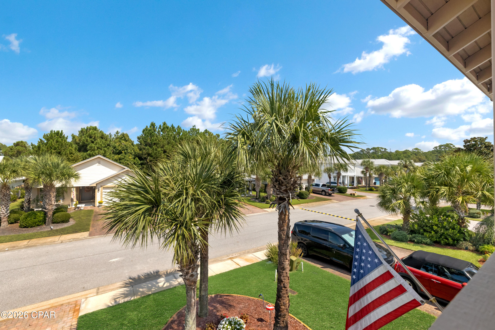
The first floor includes one of the home's two primary suites with a walk-in closet, along with the dining area, living room, laundry room, and an additional half bathroom. Upstairs, a versatile loft currently serves as a library and connects the additional bedrooms and second primary suite. The upstairs primary suite includes its own walk-in closet and private balcony overlooking the front of the property.
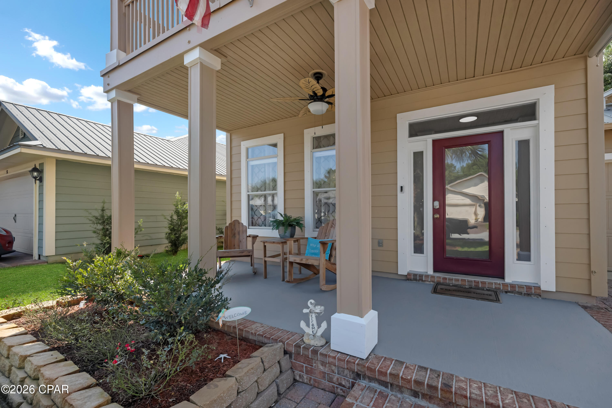
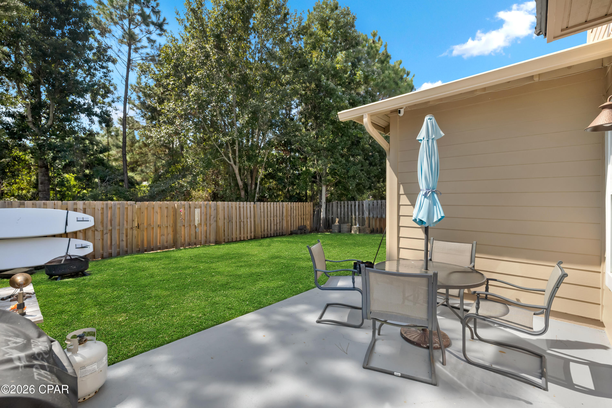
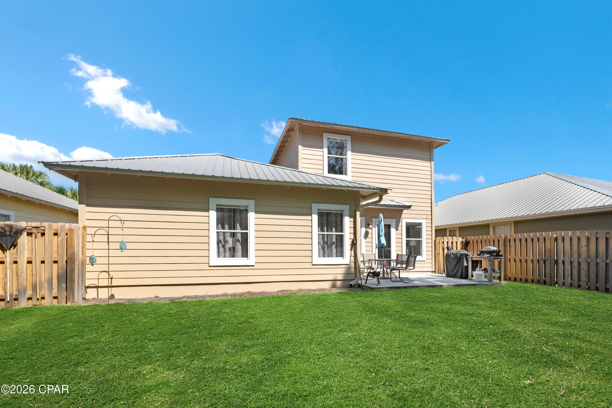
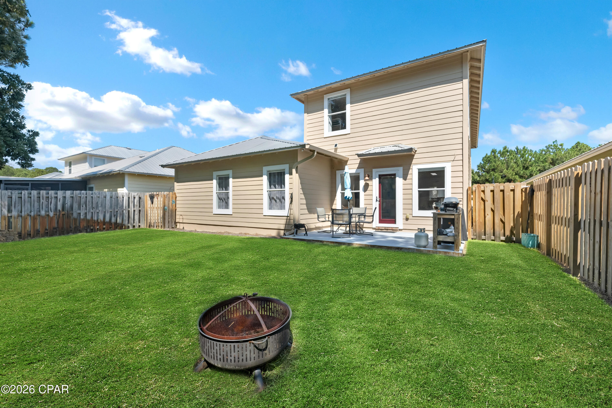
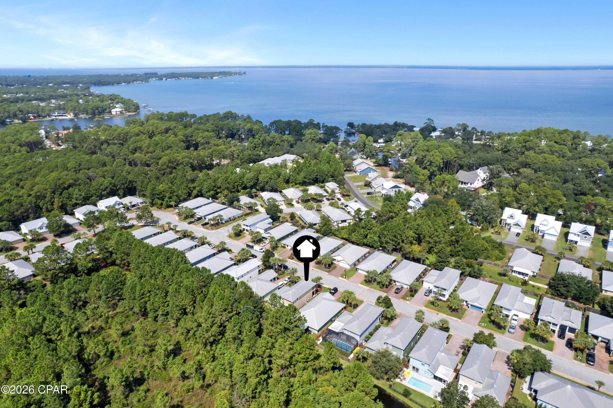
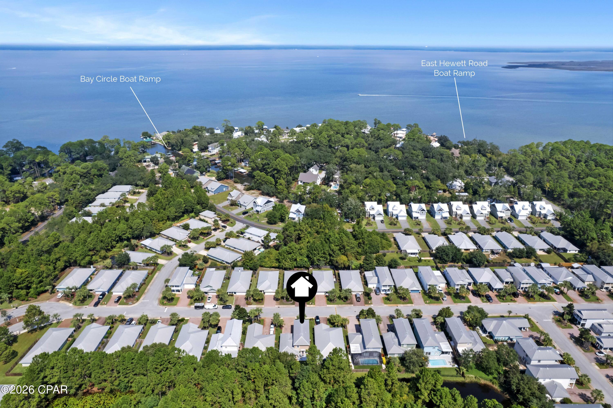
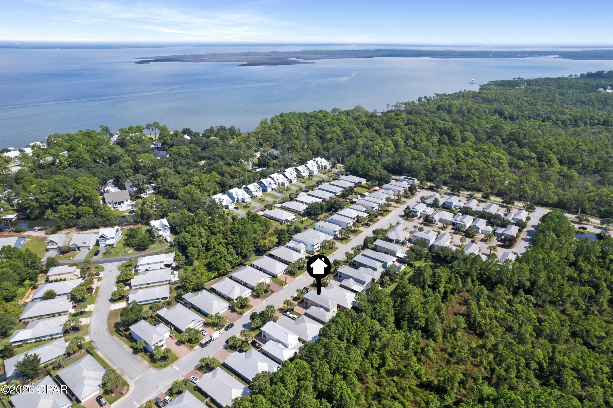
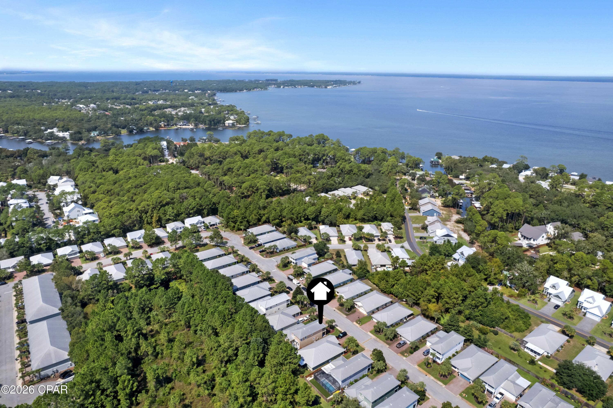
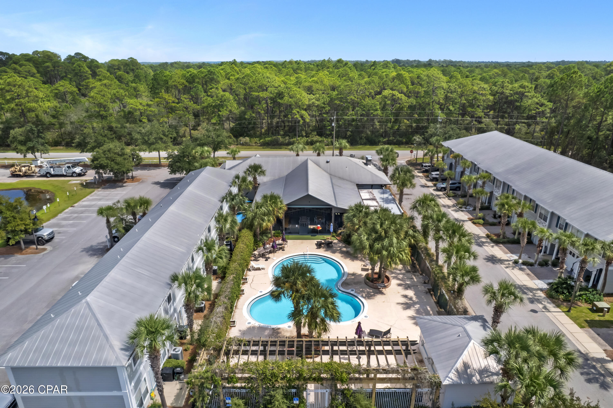
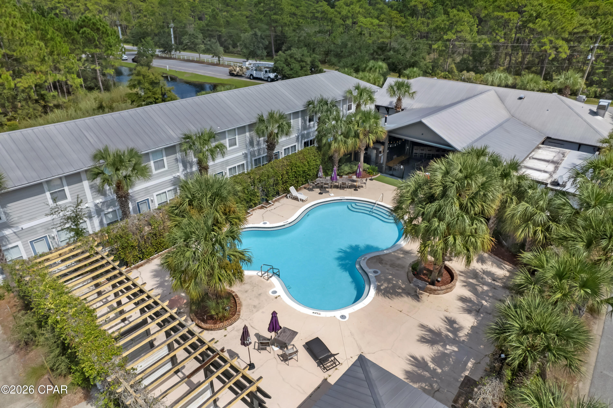
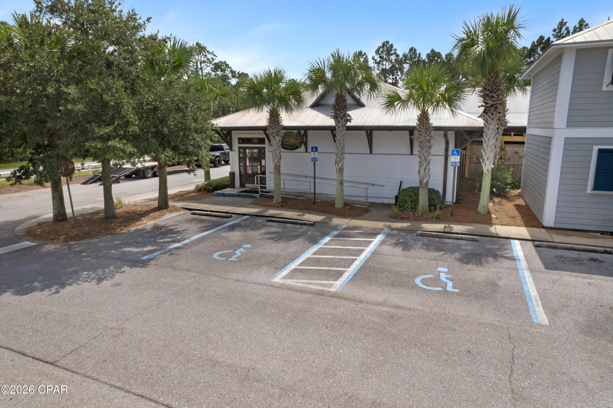
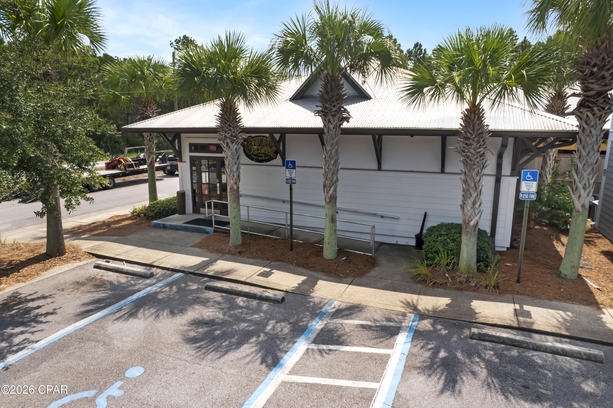
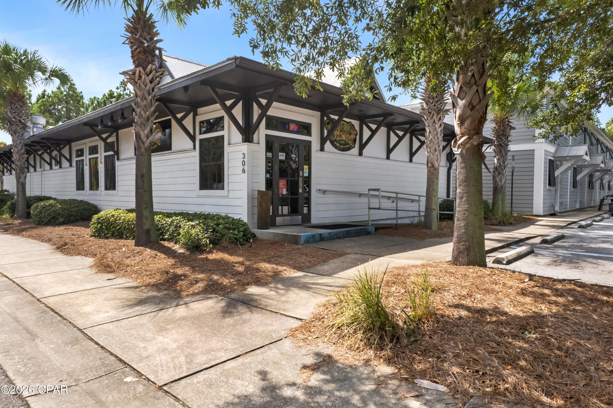
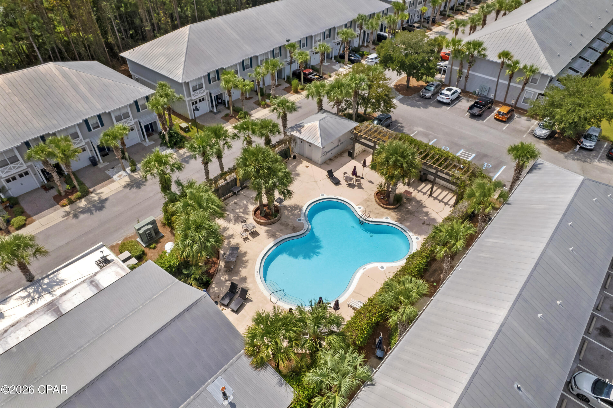
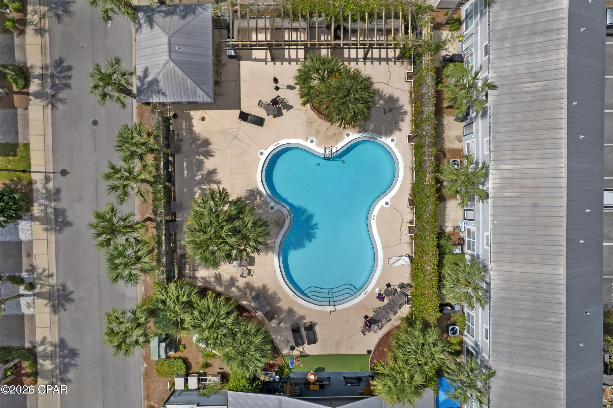
Outdoor features include attractive landscaping and a newly fenced backyard. Eagle Bay is conveniently located near the East Hewett Road Public Boat Ramp on Hogtown Bayou, providing access to Choctawhatchee Bay. Cajun Corner Sports Bar and Grill is also just down Bald Eagle Drive, adding a convenient nearby option for dining, drinks, game-day gatherings and an outdoor patio with a swimming pool area.
The home is also convenient to fishing, beaches, additional dining, and the South Walton and 30A area.
HOA dues are currently $208 per quarter. The bi-weekly trash pick up service is included in the County Taxes.
48 Bald Eagle Drive combines an updated interior, flexible two-story floor plan, two primary suites, and convenient access to the outdoor and coastal amenities of Santa Rosa Beach.
All information is deemed reliable but not guaranteed; buyer to verify if important.

4
beds

4
baths

2,192 Sq.Ft. LIVING AREA

5,227 Sq.Ft. lot

image

Schedule a Showing

We would love to show you our beautiful property. Please select your preferred date and time below. An agent will be in touch shortly to confirm your appointment.

Schedule a Showing

We would love to show you our beautiful property. Please select your preferred date and time below. An agent will be in touch shortly to confirm your appointment.

Thank you for your interest in 48 Bald Eagle Drive, Santa Rosa Beach, FL 32459. We are reviewing your request and will be in touch shortly!
Alice De La Penha

Alice De La Penha

  • title Condominium and Residential Specialist | Real Estate Negotiation Expert | Military Relocation Professional
  • PHONE (850) 660-0609
  • EMAIL [email protected]
  • DRE # 3290518
Sean Casilli

Sean Casilli

Features & Amenities

Interior

  • total bedrooms4
  • Total bathrooms4
  • full bathrooms3
  • half bathroom1
  • APPLIANCES Electric Oven, Electric Water Heater
  • other interior Features Balcony, Double Vanity, Main Level Primary, Tub Shower, Walk-In Closet(s)

Area & Lot

  • Status For Sale
  • Living Area2,192 Sq.Ft.
  • Total Area2,192 Sq.Ft.
  • Lot Area5,227 Sq.Ft.
  • MLS® ID796013
  • TypeResidential
  • YEAR BUILT2008
  • NeighborhoodSanta Rosa Beach
  • Architecture StylesCraftsman
  • Elementary SchoolVan R Butler
  • Middle SchoolEmerald Coast
  • High SchoolSouth Walton

Exterior

  • STORIES2
  • Garage Space2.0
  • utilitiesCable Connected, Electricity Available, Underground Utilities
  • roofMetal
  • HEAT TYPECentral, Electric
  • AIR CONDITIONINGCentral Air
  • sewerPublic Sewer
  • SubstructureSlab

Financial

  • Sales Price$575,000
  • Real Estate Tax $3,957/yr
  • HOA $208/3 mos
View Virtual Tour

Mortgage Calculator

Estimate your monthly mortgage payment, including the principal and interest, property taxes, and HOA. Adjust the values to generate a more accurate rate.

All estimates are provided for informational purposes only. Actual amounts may vary.
$0,000 Your Payment 20 15 65
$0,000 Your Payment

Santa Rosa Beach

Known for its stunning beaches, vibrant arts scene, and diverse dining and shopping options.

Explore

Let’s Talk

We take great pride in ourselves for being recognized as great communicators by our past clients and peers while maintaining the same high quality of service at any price point. Contact us to start your buying or selling goals.

Follow Us on Instagram